
Search results for "Assignment" in Home Design Ideas
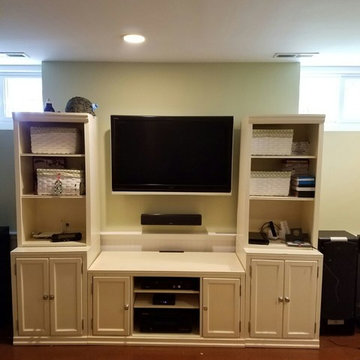
 The House of Audio
60 inch LED TV, HD Digital Receiver, Large screen extendable mount, Streaming device ,Universal remote & RF Extender.
Labor, Installation, Integration, Assigning & Programming.
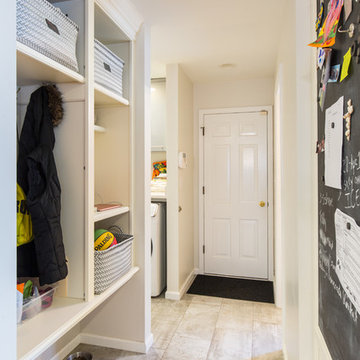
 Schloegel Design Remodel
Custom cubbies and a built-in blackboard provide a place to put things when entering the home and stay organized with busy schedules and school assignments.
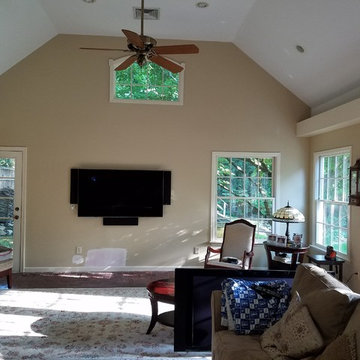 The House of Audio
65 inch 4K TV, 2 zone Receiver, Front & Center channel speakers, Line conditioners, Streaming device.Universal remotes.
Labor, Installation, Integration, Assigning & Programming.
Find the right local pro for your project
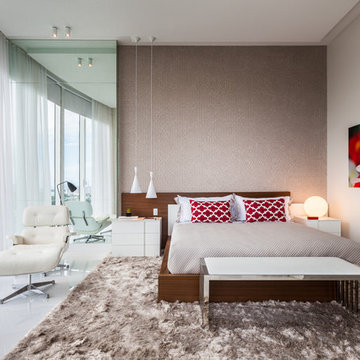
 Guimar Urbina Interiors, Corp.
Emilio Collavino
Bedroom - large contemporary master porcelain tile bedroom idea in Miami with beige walls
Bedroom - large contemporary master porcelain tile bedroom idea in Miami with beige walls


 Thinkterior LLC
THEME The main theme for this room
is an active, physical and personalized
experience for a growing boy. This was
achieved with the use of bold colors,
creative inclusion of personal favorites
and the use of industrial materials.
FOCUS The main focus of the room is
the 12 foot long x 4 foot high elevated
bed. The bed is the focal point of the
room and leaves ample space for
activity within the room beneath. A
secondary focus of the room is the
desk, positioned in a private corner of
the room outfitted with custom lighting
and suspended desktop designed to
support growing technical needs and
school assignments.
STORAGE A large floor armoire was
built at the far die of the room between
the bed and wall.. The armoire was
built with 8 separate storage units that
are approximately 12”x24” by 8” deep.
These enclosed storage spaces are
convenient for anything a growing boy
may need to put away and convenient
enough to make cleaning up easy for
him. The floor is built to support the
chair and desk built into the far corner
of the room.
GROWTH The room was designed
for active ages 8 to 18. There are
three ways to enter the bed, climb the
knotted rope, custom rock wall, or pipe
monkey bars up the wall and along
the ceiling. The ladder was included
only for parents. While these are the
intended ways to enter the bed, they
are also a convenient safety system to
prevent younger siblings from getting
into his private things.
SAFETY This room was designed for an
older child but safety is still a critical
element and every detail in the room
was reviewed for safety. The raised bed
includes extra long and higher side
boards ensuring that any rolling in bed
is kept safe. The decking was sanded
and edges cleaned to prevent any
potential splintering. Power outlets are
covered using exterior industrial outlets
for the switches and plugs, which also
looks really cool.
 Kimberley Kay Interiors
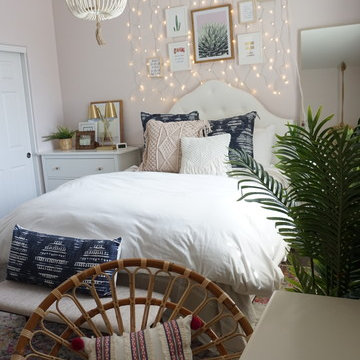
This Boho bedroom lets this teen live her best life with the soft pink and gold accents. She can have her friends over to swing in the hanging chair or sit at her desk and get work done!
 Restructure Studio

Restructure Studio's Brookhaven Remodel updated the entrance and completely reconfigured the living, dining and kitchen areas, expanding the laundry room and adding a new powder bath. Guests now enter the home into the newly-assigned living space, while an open kitchen occupies the center of the home.
 Meditch Murphey Architects
Michael Moran

Inspiration for a mid-sized contemporary concrete floor family room library remodel in DC Metro with white walls
Inspiration for a mid-sized contemporary concrete floor family room library remodel in DC Metro with white walls
 User
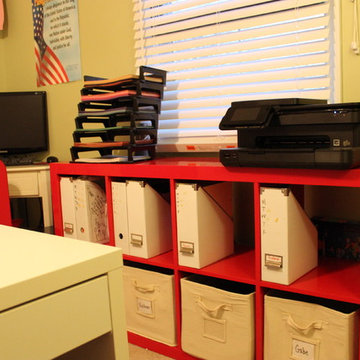
UserWe utilized Ikea Expedit storage cubes, assigning each child a set of 2 cubes to store their current workbooks and reading materials.
The "teacher workstation" resides in the far corner.


 Christopher D. Marshall Architect, LLC

The printer and paper storage is in the lower drawer. Phone charging docks are in the upper drawer.
Chris Marshall
Mid-sized elegant medium tone wood floor mudroom photo in St Louis with gray walls
Mid-sized elegant medium tone wood floor mudroom photo in St Louis with gray walls

 Alair Homes North York
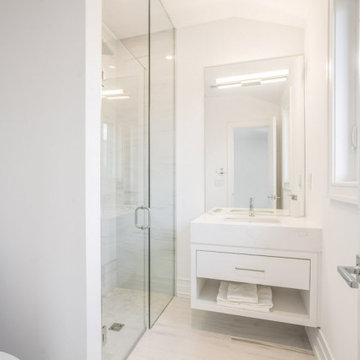
If this bathroom ends up belonging to a guest bedroom, you might want to assign the grandparents to this room.
Why? You ask.
Notice this easy access shower - no need to stress their knees trying to step over any bathtubs or shower curbs.
 Restructure Studio
Restructure Studio's Brookhaven Remodel updated the entrance and completely reconfigured the living, dining and kitchen areas, expanding the laundry room and adding a new powder bath. Guests now enter the home into the newly-assigned living space, while an open kitchen occupies the center of the home.
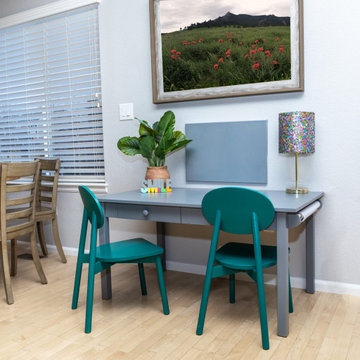
 Tabor Interiors - Kitchen and Bath Design
This is a small study space for young children. It is positioned between the kitchen and living room so the kids can easily ask for help with their school assignments.

 Lara Prince Designs, Inc.
Known for her broad range as a designer, Lara creates original, thoughtful and sophisticated spaces for both residential and commercial clients. Lara brings out the best in her client’s individual style, discovering the happy medium between beautiful and practical. Lara approaches each assignment as a creative collaboration with her client. Lara Prince Designs, Inc. seamlessly and harmoniously infuses traditional elements with a modernist aesthetic, to create each client’s uniquely individual home.
Tony Soluri Photography http://www.soluriphotography.com/
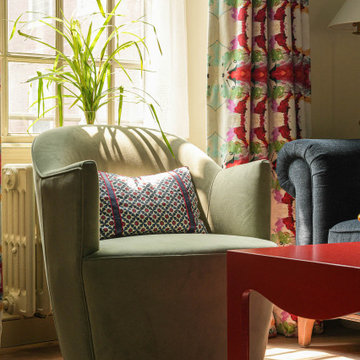
 Heidi Pribell Interiors
Material culture IS about identity because stories are learned from objects, who made them, who used them and how they were used.
Emotions are fundamental to the meanings we assign things and to the relationships we perceive.
 User

UserWho said a mudroom has to be white? Dark Turquoise finish features hooks for backpacks to bags, mail slots, and shelving nooks.
Example of a mid-sized transitional mudroom design in Houston
Example of a mid-sized transitional mudroom design in Houston
 3DDOC

3DDOCThe assignment was to design and realistically visualize a functional and stylish kitchen in a small space.
Software: Sketchup 2022, V-ray 6 beta, PSP2023
9