
Search results for "Assiste" in Home Design Ideas


 Patte Lau Interior Stylist
In each corner of the open courtyard contains beautiful
purple, orange and yellow flowers. I made the green
animal print runner and pillows. The gold and eggplant panels flank the French doors to create softness and color.

 Turner Design Firm
**Featured Baltimore Sun's Dream Home**
In need of a place to call home in the States, this Australian family with a primary residence in Hong Kong needed a turn-key residence, complete with kitchen utensils and linens.
We carefully designed each room with a color scheme that matches its function. The children's room features stimulating primary colors. The kitchen utilized bold blue to inspire creativity. Warm and relaxing tones are used in the living room and bedroom.
Assisted by Jenny Wohl of Turner Design Firm
Find the right local pro for your project

 Edgewater Design Group
The client came to us to assist with transforming their small family cabin into a year-round residence that would continue the family legacy. The home was originally built by our client’s grandfather so keeping much of the existing interior woodwork and stone masonry fireplace was a must. They did not want to lose the rustic look and the warmth of the pine paneling. The view of Lake Michigan was also to be maintained. It was important to keep the home nestled within its surroundings.
There was a need to update the kitchen, add a laundry & mud room, install insulation, add a heating & cooling system, provide additional bedrooms and more bathrooms. The addition to the home needed to look intentional and provide plenty of room for the entire family to be together. Low maintenance exterior finish materials were used for the siding and trims as well as natural field stones at the base to match the original cabin’s charm.

 Jaeger & Ernst Custom Cabinetmakers
Cupboards were a feature of early kitchens as furniture pieces were readily at hand and often included in the kitchen. Very often these cupboards had simple corbel brackets to assist in the bracing to the wall. Today such a feature can be included to tweak and support a given style as well functionally as a means of either hiding a cupboard light or extra shallow shelf. Features such as these are common in truly custom kitchens from custom cabinetmakers.

 SK 11 Group, Inc - Home of M.O.S & SKY LUX
Miami Outdoor Solutions
Photo of a modern landscaping in Miami.
Photo of a modern landscaping in Miami.

 Lori Dennis, Inc.
Built by SoCalContractor.com
Inspiration for a mid-sized timeless medium tone wood floor bedroom remodel in San Francisco with beige walls
Inspiration for a mid-sized timeless medium tone wood floor bedroom remodel in San Francisco with beige walls



 Organizeology
The result? An open and inviting space that keeps everything in its place - and within sight.
Inspiration for a mid-sized transitional gender-neutral carpeted and beige floor dressing room remodel in San Francisco with open cabinets and white cabinets
Inspiration for a mid-sized transitional gender-neutral carpeted and beige floor dressing room remodel in San Francisco with open cabinets and white cabinets

 American Porch, LLC
N.M. of Norfolk, VA writes: “Attached are photos of the finished product (new railing system on existing porch). The materials were good quality (working with the cedar smelled wonderful) and everything arrived promptly and perfectly packaged. Thanks for your assistance and I will certainly recommend your company. If you need more professional looking images, or think a certain angle, detail, etc would suit your needs, please don’t hesitate to ask."

 Etheredge Design Associates, Inc.
Given a very limited time frame, we were asked to assist a client in downsizing their home of 40 years into a small condominium. Our challenge was to determine which items would be preserved and incorporated into the new space and how to integrate supplemental furniture and art with those well-loved retained pieces.
 Morse Custom Homes and Remodeling
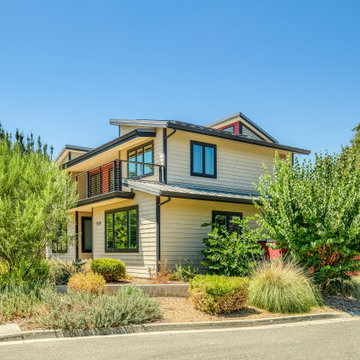
Custom design build home on corner lot facing south, across street from an open space park. Project required sun and wind exposure analysis to assist with energy efficiency and maintaining a cool interior space during the hot summer months. Includes an atrium with north facing window fascade engineered to be shaded during the summer months.

 Interiors by Maite Granda
New construction, our interior design firm was hired to assist clients with the interior design as well as to select all the finishes. Clients were fascinated with the final results.
 Solar Luminance
 – Semi-Custom Daylight Light Fixture
Model#: DLF-114
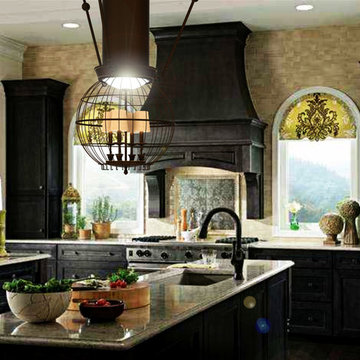
The Solar Luminance DLF-114, is a classic transitional pendant, designed to assist the home owner, retail location and/or office location, the ability to benefit from Natural Daylight available with Tubular Skylight systems, while also reflecting your custom interior design and décor theme and needs.
Natural Daylight provides incredible mental and physical health and wellness benefits that help the human body and mind maintain a sense of time, absorb natural vitamins, and work with the human eye to perceive color and definition in clarity and contrast to increase visual awareness. Our hope is that your friends, colleagues and guests will be “Inspired & Design” in a way that is both elegant and considerate of the impact we have on the earth and its resources.
The DLF-114 is a Semi-Custom Fixture. Full Custom Versions and Options are available for price quote. Please feel free to contact a Solar Luminance Design Assistant for Full Custom Options.
Image by Solar Luminance


 Renovations Group Inc
A first floor laundry was also added into the large mudroom just off the kitchen, creating an ideal spot for entry from the garage and yard and for wiping the occasional muddy puppy paws.
Zachary Seib Photography

 Cabinet-S-Top
We assisted this home owner with the purchase of a 5½ foot Galley Workstation. This sink includes interchangeable accessories that slide above and below each other on the two tiers, allowing the perfect functioning space. The accessories include 2 upper tier cutting boards, 2 - 14” bowls and lower tier platform, 2 colanders for the lower tier and a drain rack. The Soapstone countertop is 3cm Saratoga Black with half bullnose edge with a 4” backsplash.
 Boerne Kitchens and Baths
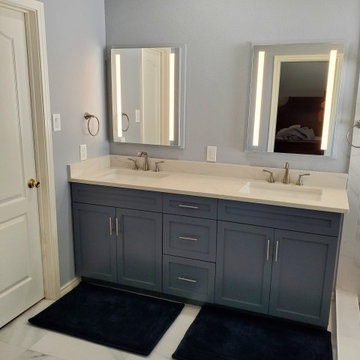
This Walk in Shower was converted from a Shower and Tub. They were combined to create a large open shower for the owner. Cut Pebble tile for the floor and a Carrara Look Porcelain for the walls made this an open Master Bath rather than a crowded space with not no appeal. We love this space. Notice the placement of assistance grab bars in the shower. The owner works in the healthcare field and she was planning ahead.
 Hi Solutions- The Autonomous Home Company
Automated Home Lighting: Revolutionize Your Home with Smart Lighting Solutions
Transform your living space with automated home lighting, the latest innovation in smart home technology. Automated lighting systems provide convenience, energy efficiency, and enhanced security for homeowners. With smart lighting solutions, you can control your home's lighting from anywhere using voice commands, motion, smartphone app, , or automated schedules.
Benefits of Automated Home Lighting
Energy Efficiency: Save on energy bills by using smart bulbs and automated lighting controls that adjust brightness based on natural light or occupancy.
Convenience: Easily manage your home's lighting with smart home integration, including compatibility with Josh AI, Control 4, Amazon Alexa, Google Assistant, and other voice-activated systems.
Enhanced Security: Program your lights to turn on and off at specific times to give the appearance of occupancy, even when you're away, deterring potential intruders.
Customization: Create personalized lighting scenes for different moods and activities, such as reading, watching movies, or hosting a dinner party.
Features of Smart Lighting Systems
Remote Control: Adjust lighting settings from anywhere using your smartphone or tablet.
Voice Activation: Use voice commands to control your lights with popular smart home assistants like Josh AI, Amazon Alexa and Google Assistant.
Scheduling: Set schedules for your lights to turn on and off at specific times, enhancing convenience and security.
Energy Monitoring: Track energy usage and optimize lighting to reduce your carbon footprint.
Why Choose Automated Home Lighting?
Investing in automated home lighting not only adds convenience and style to your home but also increases its value. Smart lighting systems are easy to install and can be customized to meet your unique needs and preferences. Whether you're looking to improve energy efficiency, enhance home security, or simply enjoy the convenience of modern technology, automated home lighting is the perfect solution.

 American Porch, LLC
N.M. of Norfolk, VA writes: “Attached are photos of the finished product (new railing system on existing porch). The materials were good quality (working with the cedar smelled wonderful) and everything arrived promptly and perfectly packaged. Thanks for your assistance and I will certainly recommend your company. If you need more professional looking images, or think a certain angle, detail, etc would suit your needs, please don’t hesitate to ask."
 Signature Designs Kitchen | Bath | Interiors
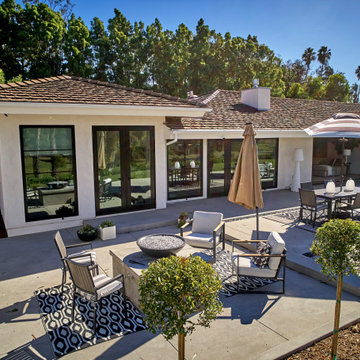
New to the area, this client wanted to modernize and clean up this older 1980's home on one floor covering 3500 sq ft. on the golf course. Clean lines and a neutral material palette blends the home into the landscape, while careful craftsmanship gives the home a clean and contemporary appearance.
We first met the client when we were asked to re-design the client future kitchen. The layout was not making any progress with the architect, so they asked us to step and give them a hand. The outcome is wonderful, full and expanse kitchen. The kitchen lead to assisting the client throughout the entire home.
We were also challenged to meet the clients desired design details but also to meet a certain budget number.
 Calligaris
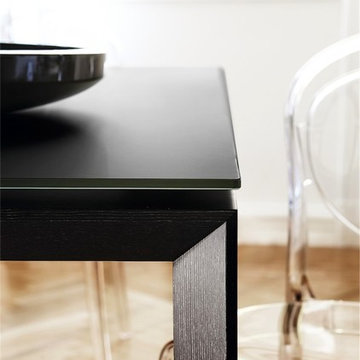
CS/4058-LV 180_GB_P173_P173: Omna Glass 71-94" Ext. Table- Graphite Leg Finish- Frosted Black Top
Features -
When Opened, Legs Follow The Talbe In Length
Semi-Automatic Extension
Estension Fixed On Frame, Featuring An Assisted Opening Mechanism
Location - Indoor
Specifications -
Max Width - 94.5
Materials - Wood Veneer, Tempered Glass
Finishes - Graphite, Graphite, Frosted Black
195