
Search results for "Assists preserve" in Home Design Ideas
 Renovations Group Inc

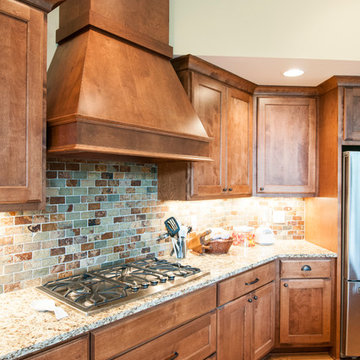
This Craftsman style kitchen displays warm earth tones between the cabinetry and various stone details. Richly stained quartersawn red oak cabinetry in a shaker door style feature simple mullion details and dark metal hardware. Slate backsplash tiles, granite countertops, and a marble sink complement each other as stunning natural elements. Mixed metals bridge the gap between the historical Craftsman style and current trends, creating a timeless look.
Zachary Seib Photography
 Renovations Group Inc
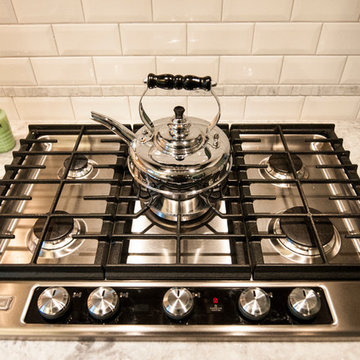
Our homeowner had dreamt about one day redoing her beyond outdated kitchen since they day her husband carried her over the threshold. Vinyl flooring used for a backsplash, dingy carpeting, laminate with no sheen left to speak of and mismatched cabinetry…. it was time to make it happen. A year’s worth of planning later, her time capsule became one dreamy kitchen.
Functionality reigns supreme in this small, but efficient kitchen where every cabinet has a story to tell and a place to store it. Countertop space to the right of the stove was an added necessity for function and safety. The raised snack bar is perfect for day to day meals and the lowered countertop was a must for this petite baker. A new lighting plan includes recessed lights, under-cabinet and accent lights, while new lighting fixtures reflect the client’s sense of style. Dingy brick patterned carpet was removed making way for new hardwood floors toothed in from the dining room.
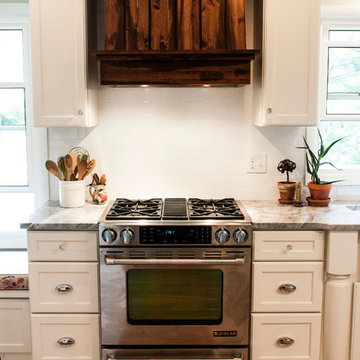
An airy palette gained some weight with the use of larger details; the oversized hood, beefy turned posts, prominent apron front sink and a grouping of tall cabinets on the refrigerator wall. Glass cabinet fronts, shiny beveled subway tile, and granite countertops allow light to dance around the space.
Zachary Seib Photography
 Renovations Group Inc
A spacious layout was achieved by taking down the wall between the cramped U-shaped kitchen and the under-utilized dining room. Removing this wall provide the wide open space needed for additional cabinet space as well as a large stone island with seating. The kitchen is now far more functional for the clients' modern lifestyle following the removal of soffits around the perimeter, which allowed for full height cabinetry and full size appliances. A bench seat was built around the large picture window for taking in views of their well-manicured back yard.
Zachary Seib Photography
Find the right local pro for your project
 Renovations Group Inc
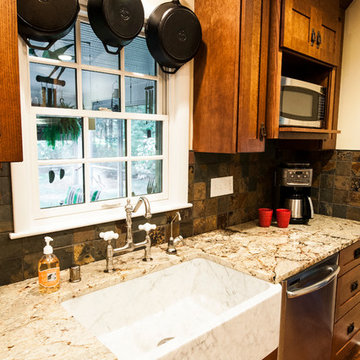
This Craftsman style kitchen displays warm earth tones between the cabinetry and various stone details. Richly stained quartersawn red oak cabinetry in a shaker door style feature simple mullion details and dark metal hardware. Slate backsplash tiles, granite countertops, and a marble sink complement each other as stunning natural elements. Mixed metals bridge the gap between the historical Craftsman style and current trends, creating a timeless look.
Zachary Seib Photography
 Renovations Group Inc
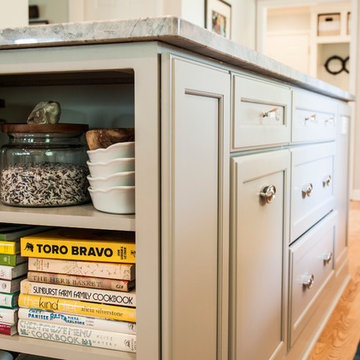
A spacious layout was achieved by taking down the wall between the cramped U-shaped kitchen and the under-utilized dining room. Removing this wall provide the wide open space needed for additional cabinet space as well as a large stone island with seating. The kitchen is now far more functional for the clients' modern lifestyle following the removal of soffits around the perimeter, which allowed for full height cabinetry and full size appliances. A bench seat was built around the large picture window for taking in views of their well-manicured back yard.
Zachary Seib Photography
 China Furniture and Arts
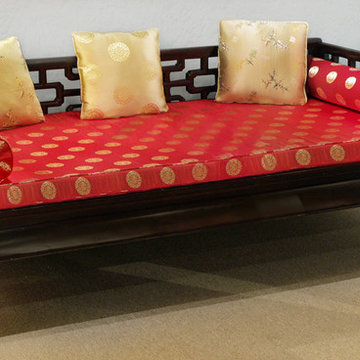
As the intricate pattern of Chinese window panel has long been an artistic form in Chinese decorative art, there is no better way to preserve a piece of recovered antique window panel than to frame it on the back of this day bed. Hand-carved of elegant solid Elmwood with traditional joinery techniques for long lasting durability, while a maze like design delights the mind, the Ming furniture design brings the aesthetic pleasure to the eye. Coating a sleek ebony finish, this daybed creates a bold contrast within any contemporary interior design.
Tri Ngo
 Renovations Group Inc
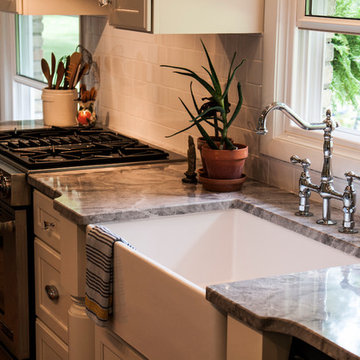
A spacious layout was achieved by taking down the wall between the cramped U-shaped kitchen and the under-utilized dining room. Removing this wall provide the wide open space needed for additional cabinet space as well as a large stone island with seating. The kitchen is now far more functional for the clients' modern lifestyle following the removal of soffits around the perimeter, which allowed for full height cabinetry and full size appliances. A bench seat was built around the large picture window for taking in views of their well-manicured back yard.
Zachary Seib Photography


 Renovations Group Inc
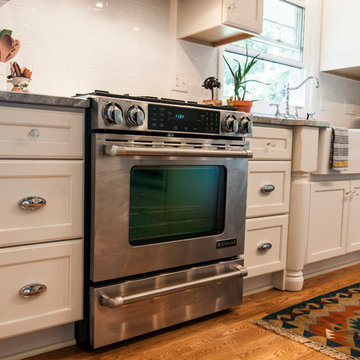
A spacious layout was achieved by taking down the wall between the cramped U-shaped kitchen and the under-utilized dining room. Removing this wall provide the wide open space needed for additional cabinet space as well as a large stone island with seating. The kitchen is now far more functional for the clients' modern lifestyle following the removal of soffits around the perimeter, which allowed for full height cabinetry and full size appliances. A bench seat was built around the large picture window for taking in views of their well-manicured back yard.
Zachary Seib Photography
 Renovations Group Inc
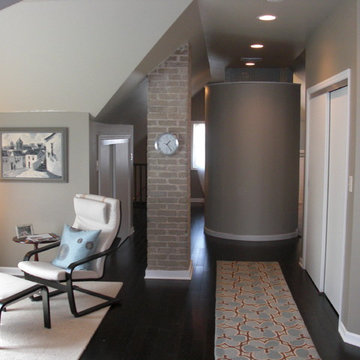
This attic build out in a historic Milwaukee area residence created an expansive master suite for the homeowners. Utilizing the previously unfinished space added immense value and habitable square footage in this home. Gray walls, crisp white trim, and the angles of the roof lines nod toward the contemporary, while rich wood floors and exposed Cream City brick add the perfect touch of warmth. A round shower, finished with glass mosaic tiles and a sleek glass door modernize the space. The opposing claw-foot tub and ceramic wall tiles are reminders of the home's historical nature. A cozy seating area and sleeping alcove creates a serene retreat on the home's upper level.
 Greenbuilders, Inc.
“When you do a design right, there is serendipity.”

Sunroom - small contemporary concrete floor sunroom idea in Baltimore with a standard ceiling
Sunroom - small contemporary concrete floor sunroom idea in Baltimore with a standard ceiling
 Renovations Group Inc

An outlet was added inside the vanity drawer for the homeowner’s hairdryer and electric shaver.
Art Montes
Alcove shower - transitional gray tile marble floor alcove shower idea in Milwaukee with an undermount sink, furniture-like cabinets, dark wood cabinets, marble countertops and white walls
Alcove shower - transitional gray tile marble floor alcove shower idea in Milwaukee with an undermount sink, furniture-like cabinets, dark wood cabinets, marble countertops and white walls
 Sussan Lari Architect PC
Photography: Peter Rymwid
This 14-bedroom mansion of two-term New York City mayor William Russell Grace--who was mayor when the Statue of Liberty was gifted to NYC by France--was built in Great Neck in 1890 by Italian artisans. The 120-year-old, the mansion underwent a gut renovation on the interior as well as a substantial exterior redevelopment. Despite the extensive changes, we were careful to preserve the charm of this historic Gold Coast estate.
 Renovations Group Inc
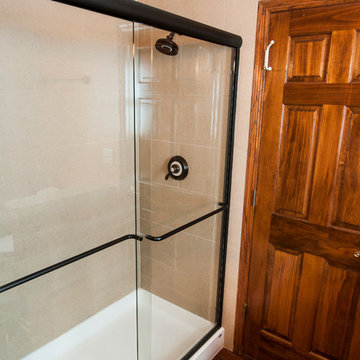
This Northwoods inspired bathroom provides a cozy oasis, as part of the master suite. Rich wood tones and oil rubbed bronze elements wrap you in warmth, while granite countertops and crisp white sinks maintain the sophisticated style. Custom, rustic wood framed mirrors create a unique focal point.


 Renovations Group Inc
The space opens up into the large great room, featuring a roomy and functional kitchen and snack bar with an entertainment bar and ample pantry storage, as well as a cozy family room and dining area.
 User
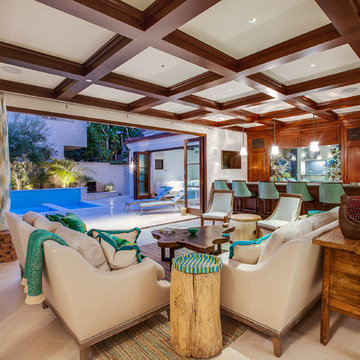
UserNew custom estate home situated on two and a half, full walk-street lots in the Sand Section of Manhattan Beach, CA.
Large tuscan open concept ceramic tile living room photo in Los Angeles with beige walls, no fireplace and no tv
Large tuscan open concept ceramic tile living room photo in Los Angeles with beige walls, no fireplace and no tv
 Renovations Group Inc
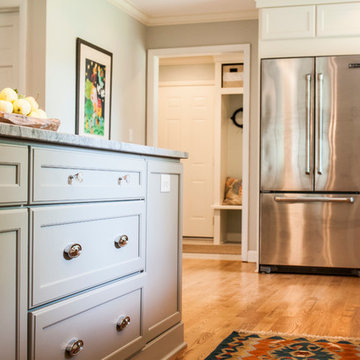
A spacious layout was achieved by taking down the wall between the cramped U-shaped kitchen and the under-utilized dining room. Removing this wall provide the wide open space needed for additional cabinet space as well as a large stone island with seating. The kitchen is now far more functional for the clients' modern lifestyle following the removal of soffits around the perimeter, which allowed for full height cabinetry and full size appliances. A bench seat was built around the large picture window for taking in views of their well-manicured back yard.
Zachary Seib Photography
 Renovations Group Inc

This Northwoods inspired bathroom provides a cozy oasis, as part of the master suite. Rich wood tones and oil rubbed bronze elements wrap you in warmth, while granite countertops and crisp white sinks maintain the sophisticated style. Custom, rustic wood framed mirrors create a unique focal point.

 RENOVATIONS GROUP, INC
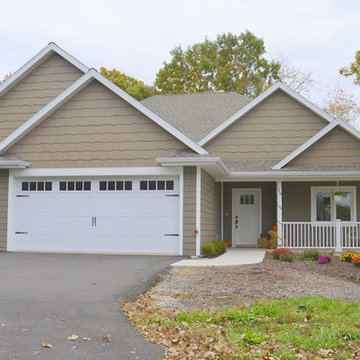
Inspiration for a mid-sized transitional brown one-story exterior home remodel in Milwaukee
 Renovations Group Inc
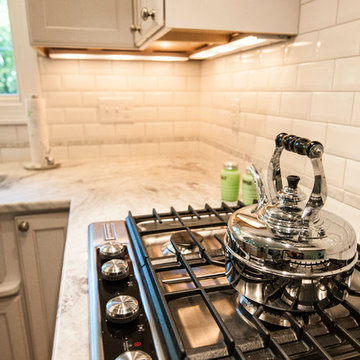
Our homeowner had dreamt about one day redoing her beyond outdated kitchen since they day her husband carried her over the threshold. Vinyl flooring used for a backsplash, dingy carpeting, laminate with no sheen left to speak of and mismatched cabinetry…. it was time to make it happen. A year’s worth of planning later, her time capsule became one dreamy kitchen.
Functionality reigns supreme in this small, but efficient kitchen where every cabinet has a story to tell and a place to store it. Countertop space to the right of the stove was an added necessity for function and safety. The raised snack bar is perfect for day to day meals and the lowered countertop was a must for this petite baker. A new lighting plan includes recessed lights, under-cabinet and accent lights, while new lighting fixtures reflect the client’s sense of style. Dingy brick patterned carpet was removed making way for new hardwood floors toothed in from the dining room.
An airy palette gained some weight with the use of larger details; the oversized hood, beefy turned posts, prominent apron front sink and a grouping of tall cabinets on the refrigerator wall. Glass cabinet fronts, shiny beveled subway tile, and granite countertops allow light to dance around the space.
Zachary Seib Photography
 WystWynd Designs Inc.
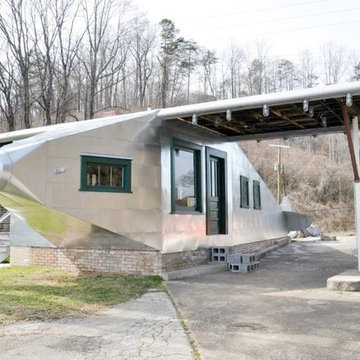
In 2005 the building was placed on the National Registry of Historic Places. Restoration started in 2007 and was substantially completed in 2015 for $150,000.00 through the work of many volunteers, assistance from Knox County and grants from the Clayton Foundation and the Tennessee Historical Commission.
3