
Search results for "Associate's degree" in Home Design Ideas
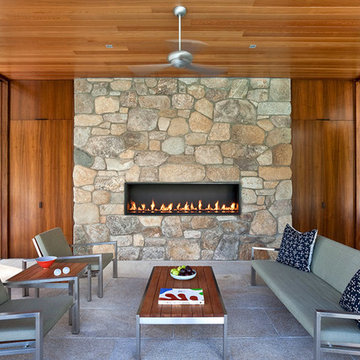
 Jablonski Associates
Mid-sized trendy backyard patio photo in New York with a roof extension and a fireplace

 User
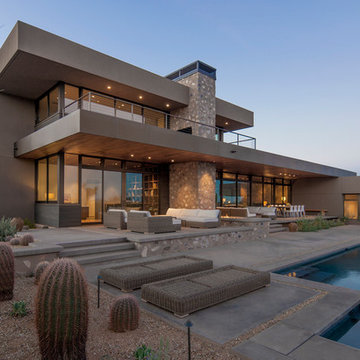

UserLavender makes a statement in every aspect of design and functionality. As you enter the front door of the home you are immediately engulfed by the covered lanai which runs the entire length of the home. It’s bordered by a uniquely shaped swimming pool and connecting pool deck. A casita with en-suite bathroom is separated from the main residence but is connected to the home through the lanai. The great room spans 31’-8” in length and is bordered by the uniquely designed arched kitchen and arched island. The great room has two sets of 90 degree floor to ceiling, fully retractable and hidden glass doors which open completely allowing for the seamless interaction between the interior and the exterior lanai. The master suite is located on the first floor and comprises the full width of the home. It features two independent vanities and sinks, two separate water closets, and two dressing room/closets that are situated around a free-standing tub and double entry shower. A porte-cochere driveway leads you into a driveway court where a two car garage is on one side of the residence and a single car garage on the opposite side of the driveway court. Lavender has 4,709 square feet of air conditioned area with 7,034 of total under roof square footage.
Awards:
2006 Parade of Homes – “Grand Award Winner”, Home Builders Association of Metro Orlando
2006 Orlando Home & Leisure’s:
– Second Place Bath of the Year
– Third Place Living Room of the Year
– Honorable Mention Dining Room
– Honorable Mention Kitchen
Find the right local pro for your project
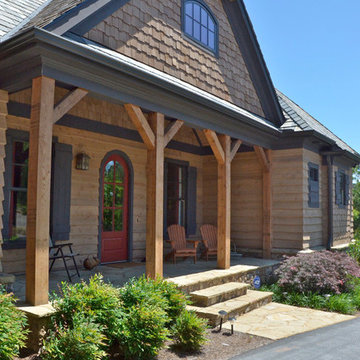
 Garrell Associates, Incorporated
Long Lake Cottage House Plan # 07124, Front Entrance, Design by Michael W. Garrell of Garrell Associates, Inc.
Entryway - craftsman entryway idea in Atlanta
Entryway - craftsman entryway idea in Atlanta

 ProTile Installers
Foyer Porcelain Tile Installation, tile setting pattern is 45 degree with surrounding header and contrasting diamond border.
Inspiration for a large transitional ceramic tile foyer remodel in Toronto
Inspiration for a large transitional ceramic tile foyer remodel in Toronto

 Shuster Design Associates
The Asian feel of the master bathroom is apparent in every detail. Horizontal lines are reinforced throughout via tiered ceiling, under cabinet shelves and glass front cabinets that resemble Japanese room dividers. Striations in the natural stone provide a "zen-like" counterbalance

 Busch Associates
Example of a large classic master black tile, black and white tile, gray tile, white tile and mosaic tile marble floor alcove shower design in New York with raised-panel cabinets, dark wood cabinets, a two-piece toilet, blue walls, an undermount sink and marble countertops

Sponsored
Columbus, OH

Snider & Metcalf Interior Design, LTD
Leading Interior Designers in Columbus, Ohio & Ponte Vedra, Florida
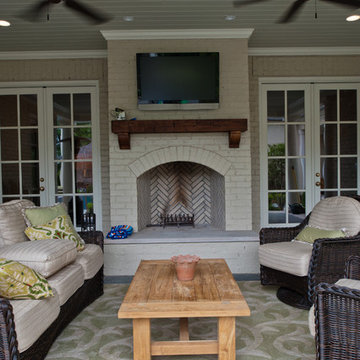
 Carbine and Associates, LLC
by Carbine & Associates
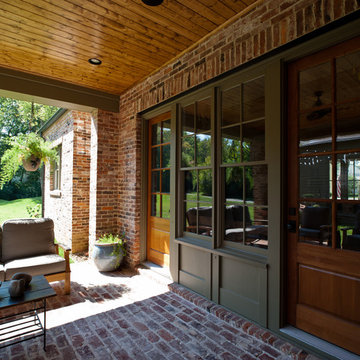
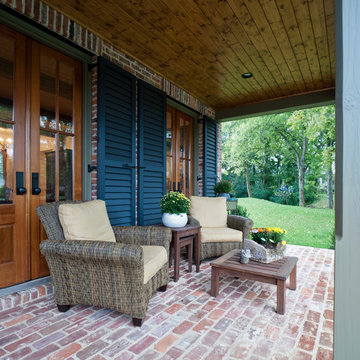
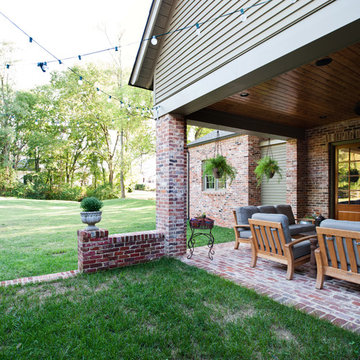
This is an example of a traditional porch design in Nashville.
This is an example of a traditional porch design in Nashville.
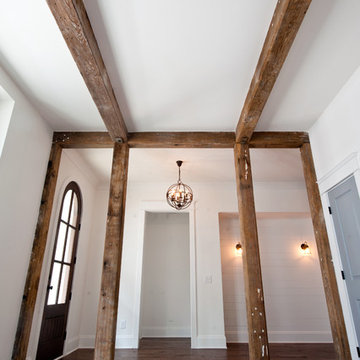
 Carbine and Associates, LLC
By Carbine & Associates Nashville TN
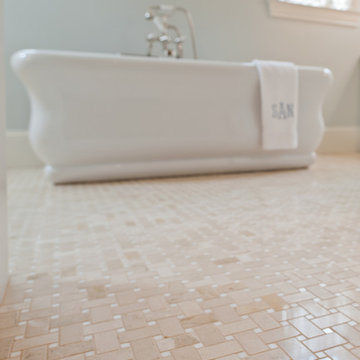
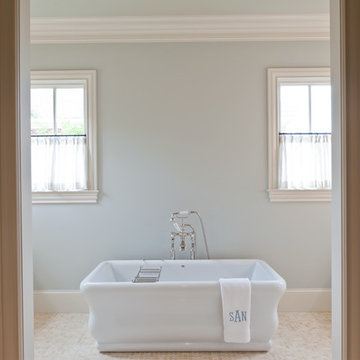
Bathroom - traditional bathroom idea in Nashville
Bathroom - traditional bathroom idea in Nashville
 Carbine and Associates, LLC
by Carbine & Associates
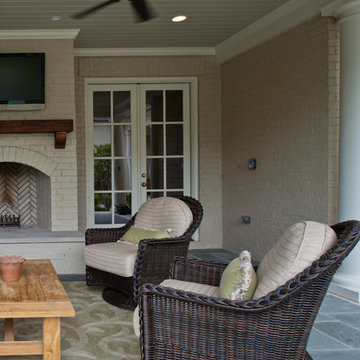
This is an example of a traditional porch design in Nashville.
This is an example of a traditional porch design in Nashville.


 Carbine and Associates, LLC
By Carbine & Associates Nashville TN
Bathroom - traditional bathroom idea in Nashville
Bathroom - traditional bathroom idea in Nashville
 Carbine and Associates, LLC
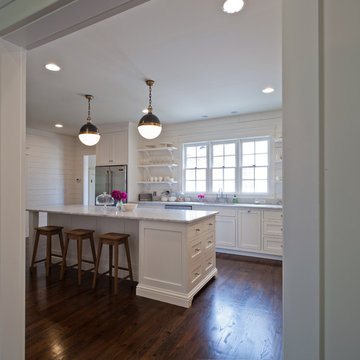
Kitchen by Carbine & Associates Nashville, TN
Example of a classic kitchen design in Nashville
Example of a classic kitchen design in Nashville
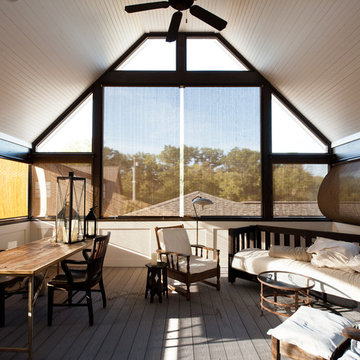

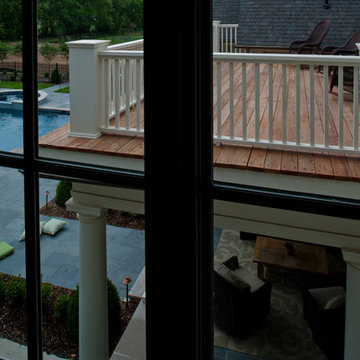
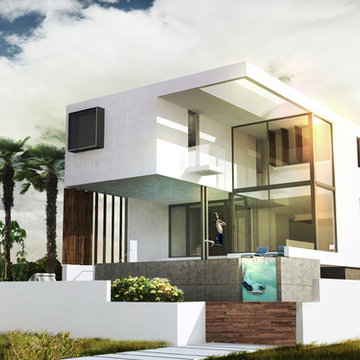
 Association Of Licensed Architects
Lakeside Retreat: Werner Straube Photography, Fieldstone House: Tricia Shay Photography; Fawcett House Restoration: David Swann; DePere Residence: Launch Photography;
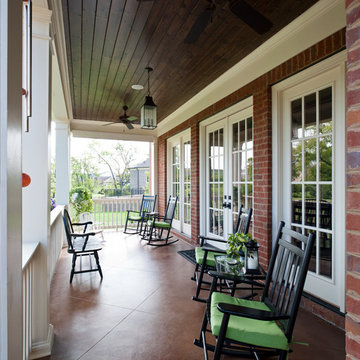 Carbine and Associates, LLC
by Carbine & Associates
Inspiration for a timeless porch remodel in Nashville
Inspiration for a timeless porch remodel in Nashville
17