
Search results for "Associate" in Home Design Ideas

 PB Kitchen Design
The key to this project was to create a kitchen fitting of a residence with strong Industrial aesthetics. The PB Kitchen Design team managed to preserve the warmth and organic feel of the home’s architecture. The sturdy materials used to enrich the integrity of the design, never take away from the fact that this space is meant for hospitality. Functionally, the kitchen works equally well for quick family meals or large gatherings. But take a closer look at the use of texture and height. The vaulted ceiling and exposed trusses bring an additional element of awe to this already stunning kitchen.
Project specs: Cabinets by Quality Custom Cabinetry. 48" Wolf range. Sub Zero integrated refrigerator in stainless steel.
Project Accolades: First Place honors in the National Kitchen and Bath Association’s 2014 Design Competition

 Urban Design Associates
An Organic Southwestern master bathroom with slate and snail shower.
Architect: Urban Design Associates, Lee Hutchison
Interior Designer: Bess Jones Interiors
Builder: R-Net Custom Homes
Photography: Dino Tonn
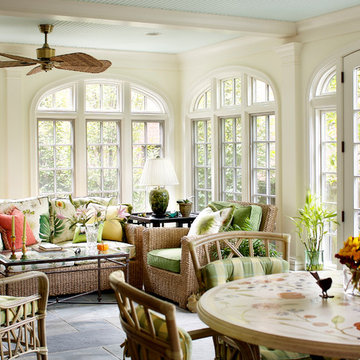
 R. Scott Javore & Associates, LTD.
Inspiration for a timeless gray floor sunroom remodel in Chicago with a standard ceiling
Find the right local pro for your project
 Urban Design Associates
Southwestern living room made from adobe with natural stone fireplace.
Architect: Urban Design Associates
Builder: R-Net Custom Homes
Interiors: Billie Springer
Photography: Thompson Photographic

 Dorman Associates, Inc.
This small infill lot allowed for a home that builds on the traditions of Mill Valley hillside houses. Floating flat roofs that become roof decks and courtyards are carved out of the hillside. The project is a spacious 1,650 s.f. distributed on 4 levels each with Southern exposure, capturing light and warmth all year round.
Photo Credit: David Livingston
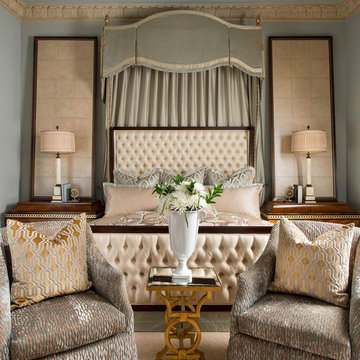
 AVID Associates LLC
Dan Piassick
Bedroom - large traditional master carpeted bedroom idea in Dallas with blue walls
Bedroom - large traditional master carpeted bedroom idea in Dallas with blue walls

 Dallas Builders Association
Hatfield Builders and Remodelers
Freestanding bathtub - transitional master gray tile medium tone wood floor freestanding bathtub idea in Dallas with shaker cabinets, white cabinets, gray walls, an undermount sink and a hinged shower door
Freestanding bathtub - transitional master gray tile medium tone wood floor freestanding bathtub idea in Dallas with shaker cabinets, white cabinets, gray walls, an undermount sink and a hinged shower door

 Eifler & Associates Architects
Bedroom trendy boy medium tone wood floor kids' bedroom photo in Chicago with beige walls

 Sherman Associates
Photos by: Bob Gothard
Living room - large coastal formal and open concept dark wood floor living room idea in Boston with gray walls, a standard fireplace and a stone fireplace
Living room - large coastal formal and open concept dark wood floor living room idea in Boston with gray walls, a standard fireplace and a stone fireplace

 sullivan + associates architects
Inspiration for a transitional open concept light wood floor living room remodel in Boston with white walls and no fireplace

 Geoff Chick & Associates
Living room - coastal dark wood floor and brown floor living room idea in Miami with white walls and a standard fireplace

 Jo Rabaut
Chris Little Photography
Inspiration for a timeless powder room remodel in Atlanta with a drop-in sink, furniture-like cabinets, dark wood cabinets and wood countertops
Inspiration for a timeless powder room remodel in Atlanta with a drop-in sink, furniture-like cabinets, dark wood cabinets and wood countertops

 Shuster Design Associates
Patterns of light zebra wood echo in the stone finger tile patterns throughout the master bathroom. The sensuality of the space is organic and brings a tropically natural feel to the geometry of the room.

 Iba Design Associates
Iba Design Associates
David Lauer Photography
Study room - small transitional freestanding desk dark wood floor study room idea in Denver with blue walls and no fireplace
Study room - small transitional freestanding desk dark wood floor study room idea in Denver with blue walls and no fireplace
 Broadhurst + Associates

Photo of a coastal full sun hillside stone landscaping in Seattle with a fire pit for summer.

 McNeill Baker Design Associates
The Master Bath is complete with his and hers matching vanities, a steam shower, soaking tub, separate toilet room and it own coffee bar.
The double shower is a steam-shower with the equipment conveniently placed in the cabinetry under the window.
Moser Inset Cabinetry, Circa Lighting, Ann Sacks Mosaic Marble Floors, Phylrich Faucets, Mr. Steam Shower, Kohler Tub, silent run fans and Top Knob Cabinetry Hardware make this a bathroom that will last for ages.

 Kevin O'Sullivan + Associates
Photo: Read McKendree
Inspiration for a coastal galley medium tone wood floor and brown floor kitchen remodel in New York with an undermount sink, flat-panel cabinets, white cabinets, gray backsplash, stone slab backsplash, paneled appliances, an island and white countertops
Inspiration for a coastal galley medium tone wood floor and brown floor kitchen remodel in New York with an undermount sink, flat-panel cabinets, white cabinets, gray backsplash, stone slab backsplash, paneled appliances, an island and white countertops
 Urban Design Associates

Southwestern style kitchen with rustic wood island and limestone counters.
Architect: Urban Design Associates
Builder: R-Net Custom Homes
Interiors: Billie Springer
Photography: Thompson Photographic
 JLF & Associates, Inc.

Example of a mountain style u-shaped light wood floor and beige floor kitchen design with a farmhouse sink, flat-panel cabinets, beige cabinets, white backsplash, stainless steel appliances, an island and gray countertops
 Dallas Builders Association

Chantilly Court Project, Greico Modern Homes
Special Thanks to: Staz-On Roofing & Zetley Distributors
Large trendy two-story mixed siding beige and concrete floor front door photo in Dallas with a brown front door
Large trendy two-story mixed siding beige and concrete floor front door photo in Dallas with a brown front door
6