
Search results for "Association" in Home Design Ideas



 Lisa Lev Design
Eat-in kitchen - 1950s single-wall eat-in kitchen idea in Toronto with a farmhouse sink, flat-panel cabinets, medium tone wood cabinets, white backsplash, mosaic tile backsplash, stainless steel appliances and an island

 Kass & Associates
Halkin Mason Photography
Ornate marble floor living room photo in Philadelphia with no fireplace and no tv
Ornate marble floor living room photo in Philadelphia with no fireplace and no tv
Find the right local pro for your project

 Willowood Homes
Inspiration for a large craftsman carpeted basement remodel in Salt Lake City with gray walls
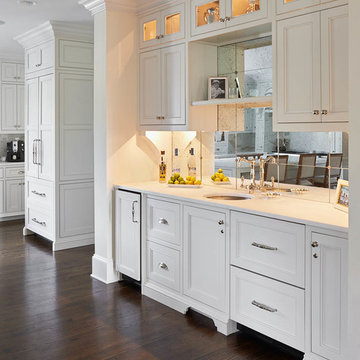
 dustin.peck.photography.inc
dustin peck photography inc
Interior and Kitchen Design by Carolina Design
Associates, info@carolinadesignassociates.com
Example of a classic kitchen design in Charlotte
Example of a classic kitchen design in Charlotte
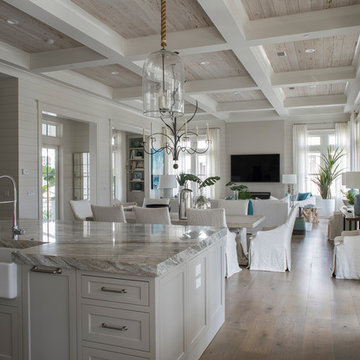


 Kass & Associates
Halkin Mason Photography
Large ornate master marble floor bathroom photo in Philadelphia with an undermount tub and gray walls
Large ornate master marble floor bathroom photo in Philadelphia with an undermount tub and gray walls

 Bradford Associates, LLC
A lovely cedar arbor allows the climbing roses to frame the garden entrance.
Inspiration for a small traditional partial sun backyard stone formal garden in Providence for summer.
Inspiration for a small traditional partial sun backyard stone formal garden in Providence for summer.

 Glas Associates
A mudroom off the garage. Separated from the rest of the house by a pocket door.
Photo by Ashley Avila Photography
Example of a beach style hallway design in Grand Rapids
Example of a beach style hallway design in Grand Rapids

 John Lively & Associates
A Texas Hill Country style outdoor living area, cooking area with refrigerator and ice machine as well as sink, Fireplace, HDTV, bar, eating area. Built with Austin Chop Stone, Cedar beams and mantle,

 Paper Moon Painting
Close-up of the brass hardware and white cabinet paint in the butler's pantry. Cabinets painted in Sherwin Williams' SW 7005 "Pure White". Isn't that backsplash tile fantastic?? Photo by Matthew Niemann

 Wardell Builders, Inc.
Even a small bathroom space can be adorable when decorated the right way. A small vintage counter with a bowl sink is all you need. Along with some nice wallpaper to match.
Brady Architectural Photography
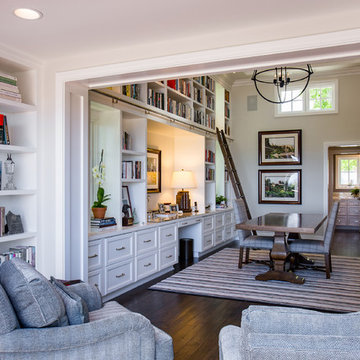


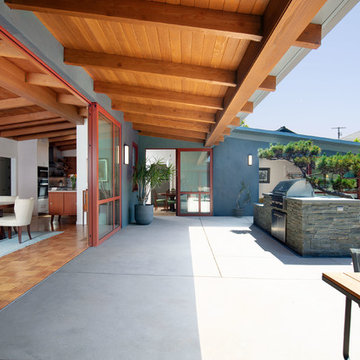
 JWT Associates
The overhang seen here is new. The interior ceiling is original. The bluestone outdoor kitchen was designed around the existing Cypress tree. The door threshold seen here was designed to be completely flush inside and out.

 Urban Design Associates
Southwestern style family room with built-in media wall.
Architect: Urban Design Associates
Builder: R-Net Custom Homes
Interiors: Billie Springer
Photography: Thompson Photographic

 半谷彰英建築設計事務所|AKIHIDE HANYA ARCHITECT & ASSOCIATES
杉野圭建築写真事務所
Example of a large trendy wooden straight staircase design in Nagoya with concrete risers
Example of a large trendy wooden straight staircase design in Nagoya with concrete risers


 Dallas Design Group, Interiors
Design Firm: Dallas Design Group, Interiors
Designer: Tracy Rasor
Design Associate: Christina Garcia
Photography: Dan Piassick
Transitional guest dark wood floor bedroom photo in Dallas with no fireplace
Transitional guest dark wood floor bedroom photo in Dallas with no fireplace
47