
Search results for "Assorted components" in Home Design Ideas


 Braemyn Homes
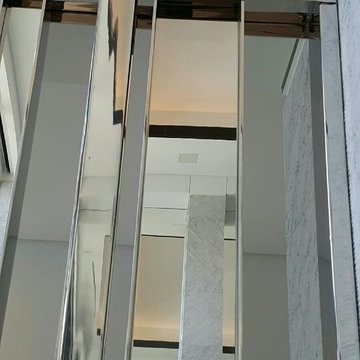
Walk-in closet - contemporary women's carpeted, gray floor and wallpaper ceiling walk-in closet idea in Calgary with flat-panel cabinets and white cabinets

Find the right local pro for your project



 Revolve Design-Build
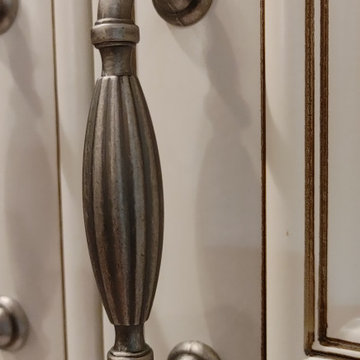
Large transitional master white tile and ceramic tile ceramic tile and black floor double shower photo in Denver with flat-panel cabinets, white cabinets, a two-piece toilet, gray walls, an undermount sink, quartz countertops, a hinged shower door and gray countertops
 User
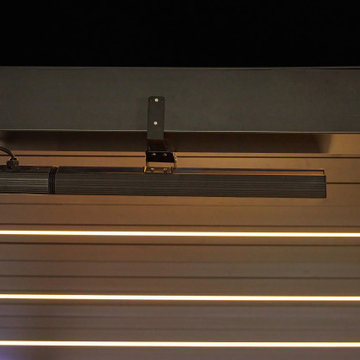
3 friends are gathered for a cozy game night under Relaxure Pergola. Warm lighting, layered rugs, and casual seating create an inviting atmosphere. You can adjust heater and lights with one remote.True comfort, conversation, and connection.

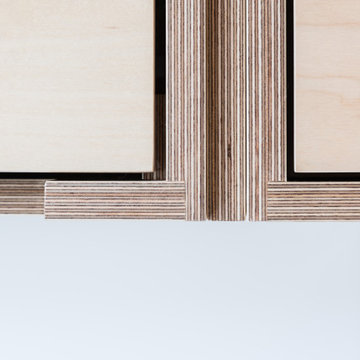


 Sabina McKenna Architectural and Interior Design
Example of a large minimalist light wood floor kitchen pantry design in Philadelphia with an undermount sink, flat-panel cabinets, wood countertops and two islands
Example of a large minimalist light wood floor kitchen pantry design in Philadelphia with an undermount sink, flat-panel cabinets, wood countertops and two islands

 Liana Sipelis Architect
Small trendy u-shaped light wood floor enclosed kitchen photo in Vancouver with a double-bowl sink, flat-panel cabinets, light wood cabinets, granite countertops, stainless steel appliances and no island
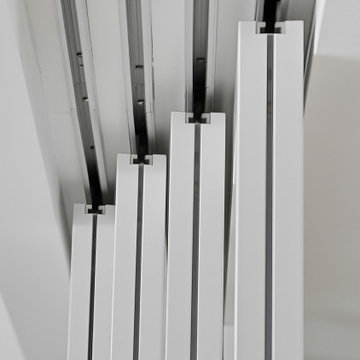

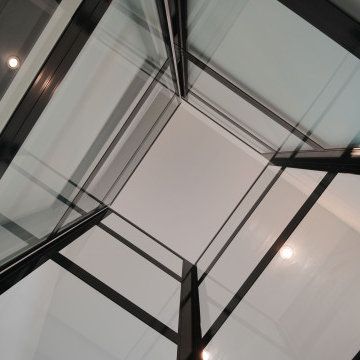

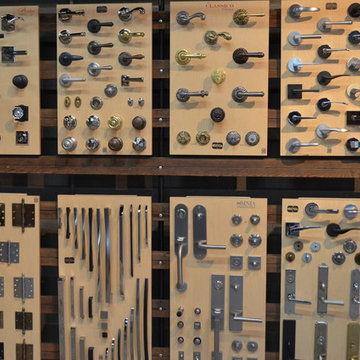


 Hester Painting & Decorating
This wall has a faux mourey pattern glazed over paint.
Example of a classic dining room design in Chicago
Example of a classic dining room design in Chicago








70