
Search results for "Assorted" in Home Design Ideas

 Gabriel Frank
This cultivated wild meadow hosts California native and water-wise Mediterraneans alike for a soft, casual presence.
Design ideas for a mediterranean drought-tolerant garden path in San Luis Obispo.
Design ideas for a mediterranean drought-tolerant garden path in San Luis Obispo.

 Amber Freda Landscape Design
When we first saw this Brooklyn patio garden, it didn’t have a lot of room for plantings that were within arm’s reach. Our re-design included multi-level paver retaining walls that could hold a lush, varied assortment of new plantings. We really enjoyed personalizing the plantings for our client on this project. Since she is a doula, who assists women during childbirth, she specifically requested herbs that she could use to help the pregnant women she treats. We love the idea of her going out to the garden to take clippings to make teas and baths for her patients to help ease their bodies and minds. Read more about our projects at www.amberfreda.com.

 Quarry Mill
Stratford thin stone veneer from the Quarry Mill gives dimension to this stunning house. Stratford stone’s gray and white tones add a smooth, yet aged look to your space. The tumbled- look of these rectangular stones will work well for both large and small projects. Using Stratford natural stone veneer for siding, accent walls, and chimneys will add an earthy feel that can really stand up to the weather. The assortment of textures and neutral colors make Stratford a great accent to any decor. As a result, Stratford will complement basic and modern décor, electronics, and antiques.
Find the right local pro for your project
 User
As general contractors in San Jose, another favorite of our expertise is bathroom remodeling in San Jose, CA and neighboring cities. we definitely welcome your personal design ideas and any concerns/questions you may have. Use our varied experience and expertise in undertaking assorted projects of bathroom remodeling in San Jose, from small bathroom remodeling to upscale luxurious bathrooms decoration, in minimizing the expenses to the core.
Bathroom Remodeling Contractor in San Jose, CA - https://www.espertobuilders.com/

 DHD Architecture and Interior Design
"Dramatically positioned along Pelican Crest's prized front row, this Newport Coast House presents a refreshing modern aesthetic rarely available in the community. A comprehensive $6M renovation completed in December 2017 appointed the home with an assortment of sophisticated design elements, including white oak & travertine flooring, light fixtures & chandeliers by Apparatus & Ladies & Gentlemen, & SubZero appliances throughout. The home's unique orientation offers the region's best view perspective, encompassing the ocean, Catalina Island, Harbor, city lights, Palos Verdes, Pelican Hill Golf Course, & crashing waves. The eminently liveable floorplan spans 3 levels and is host to 5 bedroom suites, open social spaces, home office (possible 6th bedroom) with views & balcony, temperature-controlled wine and cigar room, home spa with heated floors, a steam room, and quick-fill tub, home gym, & chic master suite with frameless, stand-alone shower, his & hers closets, & sprawling ocean views. The rear yard is an entertainer's paradise with infinity-edge pool & spa, fireplace, built-in BBQ, putting green, lawn, and covered outdoor dining area. An 8-car subterranean garage & fully integrated Savant system complete this one of-a-kind residence. Residents of Pelican Crest enjoy 24/7 guard-gated patrolled security, swim, tennis & playground amenities of the Newport Coast Community Center & close proximity to the pristine beaches, world-class shopping & dining, & John Wayne Airport." via Cain Group / Pacific Sotheby's International Realty
Photo: Chris Snitko


 Ernesto Garcia Interior Design, LLC
This diverse color palette required a careful allocation of hues within the space. Against cream color walls, an assortment of teals and blues reign at counter height. Above and below the “teal-blue line”, strokes of red on cornices and window seat animate the space with Navajo patterns.

 Brandner Design
The Lone Pine Residence is a beautiful home located in Jackson Hole where Brandner Design had an opportunity to design and build a number of pieces that mixed soft saddle leather with blackened steel. This home shows off many of our capabilities including a custom leather & steel staircase & railing, sliding fireplace door with formed screen, a brass patina'd backsplash and bar top with custom pulls on the cabinets, a leather wrapped steel bunk ladder, Custom entry door and an assortment of leather wrapped pulls and levers.




 Specialty Gardens
 LLC, Grand Haven, MI
Design ideas for a traditional full sun backyard landscaping in Grand Rapids.
Design ideas for a traditional full sun backyard landscaping in Grand Rapids.

 Studio H Landscape Architecture
This evening shot shows the cantilevered concrete steps lit up at night. The modern but tasteful touch adds a unique touch in a conservative neighborhood.
Studio H Landscape Architecture
 Jubilee Interiors
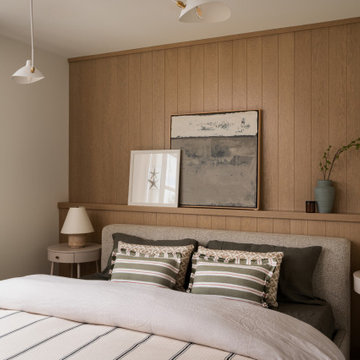
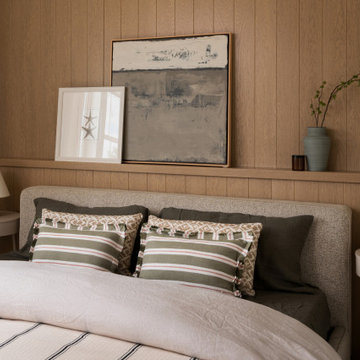
Lakehouse Retreat primary bedroom featuring a warm wood-paneled accent wall with an integrated ledge styled with large artwork, a candle, and a sculptural vase. Two round nightstands flank the upholstered bed, each topped with stone table lamps, decorative shades, and curated accents for a balanced and timeless look. Layered bedding, striped blankets, and an assortment of patterned throw pillows create a rich mix of textures and colors, while thoughtful details and natural materials bring warmth, comfort, and casual sophistication to this inviting retreat. Designed by Jubilee Interiors in Westlake Village, California.
 DHD Architecture and Interior Design
"Dramatically positioned along Pelican Crest's prized front row, this Newport Coast House presents a refreshing modern aesthetic rarely available in the community. A comprehensive $6M renovation completed in December 2017 appointed the home with an assortment of sophisticated design elements, including white oak & travertine flooring, light fixtures & chandeliers by Apparatus & Ladies & Gentlemen, & SubZero appliances throughout. The home's unique orientation offers the region's best view perspective, encompassing the ocean, Catalina Island, Harbor, city lights, Palos Verdes, Pelican Hill Golf Course, & crashing waves. The eminently liveable floorplan spans 3 levels and is host to 5 bedroom suites, open social spaces, home office (possible 6th bedroom) with views & balcony, temperature-controlled wine and cigar room, home spa with heated floors, a steam room, and quick-fill tub, home gym, & chic master suite with frameless, stand-alone shower, his & hers closets, & sprawling ocean views. The rear yard is an entertainer's paradise with infinity-edge pool & spa, fireplace, built-in BBQ, putting green, lawn, and covered outdoor dining area. An 8-car subterranean garage & fully integrated Savant system complete this one of-a-kind residence. Residents of Pelican Crest enjoy 24/7 guard-gated patrolled security, swim, tennis & playground amenities of the Newport Coast Community Center & close proximity to the pristine beaches, world-class shopping & dining, & John Wayne Airport." via Cain Group / Pacific Sotheby's International Realty
Photo: Chris Snitko

 Scott Mantz Associates, Inc
Scott Mantz
This is an example of a mid-sized eclectic partial sun front yard landscaping in Seattle.
This is an example of a mid-sized eclectic partial sun front yard landscaping in Seattle.
 Jubilee Interiors
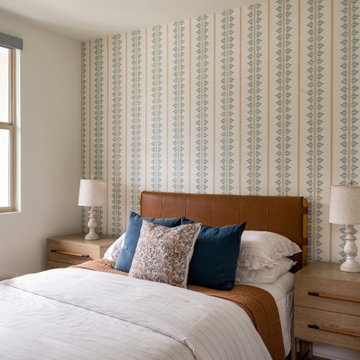
Lakehouse Retreat bedroom featuring patterned wallpaper behind a rich leather headboard, creating a warm and textured focal point. Matching nightstands with white table lamps provide a balanced, timeless look, while layered bedding and an assortment of patterned throw pillows add comfort and personality. A cowhide rug introduces organic contrast and natural texture, complementing the room’s mix of materials and relaxed styling. Thoughtful details and collected elements create a cozy, inviting retreat that blends casual sophistication with modern lakehouse charm. Designed by Jubilee Interiors in Westlake Village, California.

 Greenwood Bay
The client removed a Live Oak tree from his ranch about 12 years ago, and this slab sat outside near the edge of his shed. Over the years, minerals from the runoff caused portions of the wood to darken. What started as a perceived defect became a stunning focal point in this piece of reclaimed Live Oak. We also charred the raw edges of the piece to cause them to blacken in a process inspired by the Japanese technique called “shou sugi ban”.
Greenwood Bay is custom woodworking studio that specializes in live edge furniture. We create stunning furniture widest assortment of unique and specialty woods available anywhere.
 Jubilee Interiors
Lakehouse Retreat primary bedroom featuring a warm wood-paneled accent wall with an integrated ledge styled with large artwork, a candle, and a sculptural vase. Two round nightstands flank the upholstered bed, each topped with stone table lamps, decorative shades, and curated accents for a balanced and timeless look. Layered bedding, striped blankets, and an assortment of patterned throw pillows create a rich mix of textures and colors, while thoughtful details and natural materials bring warmth, comfort, and casual sophistication to this inviting retreat. Designed by Jubilee Interiors in Westlake Village, California.
 Quarry Mill
The Quarry Mill's Split Fieldstone real thin stone veneer creates a stunning interior fireplace surround. Split Fieldstone contains a diverse assortment of colors including whites, tans, browns, light grays, medium grays, reds, and many more. The wide range of colors in this natural stone veneer makes it a great choice for just about any décor. Split Fieldstone works great for medium to large sized projects like fireplaces, large accent walls, exterior siding, and landscaping walls. The various colors will accent fine art, antiques, and even modern electronics in just about any kind of home. A medium tan grout enhances the selection of colors in this natural stone veneer.
 DHD Architecture and Interior Design
"Dramatically positioned along Pelican Crest's prized front row, this Newport Coast House presents a refreshing modern aesthetic rarely available in the community. A comprehensive $6M renovation completed in December 2017 appointed the home with an assortment of sophisticated design elements, including white oak & travertine flooring, light fixtures & chandeliers by Apparatus & Ladies & Gentlemen, & SubZero appliances throughout. The home's unique orientation offers the region's best view perspective, encompassing the ocean, Catalina Island, Harbor, city lights, Palos Verdes, Pelican Hill Golf Course, & crashing waves. The eminently liveable floorplan spans 3 levels and is host to 5 bedroom suites, open social spaces, home office (possible 6th bedroom) with views & balcony, temperature-controlled wine and cigar room, home spa with heated floors, a steam room, and quick-fill tub, home gym, & chic master suite with frameless, stand-alone shower, his & hers closets, & sprawling ocean views. The rear yard is an entertainer's paradise with infinity-edge pool & spa, fireplace, built-in BBQ, putting green, lawn, and covered outdoor dining area. An 8-car subterranean garage & fully integrated Savant system complete this one of-a-kind residence. Residents of Pelican Crest enjoy 24/7 guard-gated patrolled security, swim, tennis & playground amenities of the Newport Coast Community Center & close proximity to the pristine beaches, world-class shopping & dining, & John Wayne Airport." via Cain Group / Pacific Sotheby's International Realty
Photo: Chris Snitko
150