
Search results for "Assumptions" in Home Design Ideas
 User
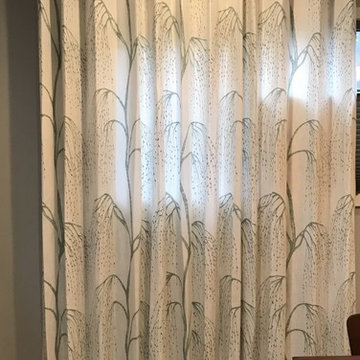
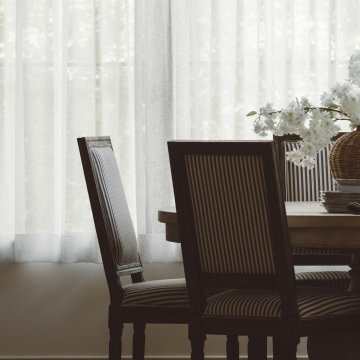
UserWillow tree fabric by Harlequin makes amazing ripple curtains softening this modern dining room
Example of a minimalist dining room design in San Francisco
Example of a minimalist dining room design in San Francisco
 Synergy Design & Construction
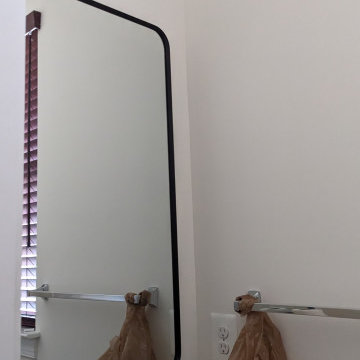
Before: The powder room had a generic look, with neutral walls and basic fixtures that didn’t reflect any bold design choices.
 Modulor
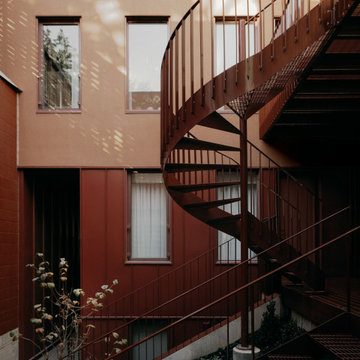
Located in the heart of Montreal, Binôme is an architectural urban densification project built by Modulor. Composed of two distinct buildings connected by an inner courtyard, this new five-unit development stands out through its unique layout, architecture, and exceptional attention to detail. The construction required rigorous planning and precise technical execution, particularly due to major excavation work and underpinning of adjacent buildings. Such interventions in a dense urban environment demand specialized expertise and tight project management at every phase of the build.
Conceived as an income-generating property, the clients benefited from our strategic support to ensure the profitability, efficiency, and optimization of their investment. Modulor worked closely with the team at Appareil Architecture to bring to life a project of high architectural integrity.
Binôme’s architecture draws inspiration from the area's industrial past: clean volumes, red brick, generous openings reminiscent of former workshops, and elegant brick colonnades form a refined and cohesive ensemble. The central courtyard, designed as a luminous and welcoming shared space, becomes the vibrant heart of the project. A colorful metal staircase, crafted by Atomic Soudure, connects both buildings and adds a distinctive, curated touch.
As a finalist for the 2025 Ordre des architectes du Québec Awards of Excellence, Binôme stands as a model of successful urban revitalization. It illustrates how thoughtful, well-executed construction can elevate Montreal’s built environment while addressing today’s densification challenges.
Find the right local pro for your project




 STUDIO DI PROGETTAZIONE AREA52
Studio Area 52
Inspiration for a contemporary home design remodel in Bologna
Inspiration for a contemporary home design remodel in Bologna

 Moodscapes LLC
Design ideas for a mid-sized traditional partial sun front yard brick formal garden in Boston.









 Lake Shore Stair Company
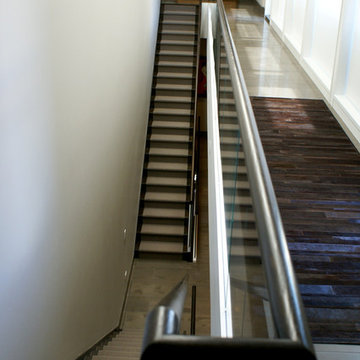
Huge minimalist wooden straight staircase photo in Chicago with wooden risers

 Mittendorf Quality Construction
Inspiration for a rustic brown one-story wood gable roof remodel in Seattle

 Castleman Carpentry, LLC
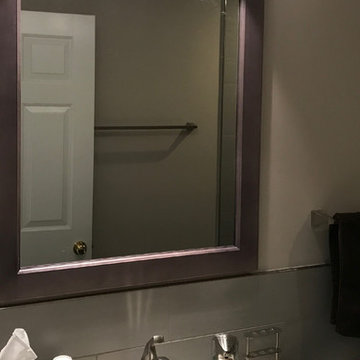
Custom Guest Bath - Specialty finish - grey wood toned maple - hammered under mount pewter sink
Bathroom - small contemporary bathroom idea in DC Metro
Bathroom - small contemporary bathroom idea in DC Metro
 The Flooring Group Ltd
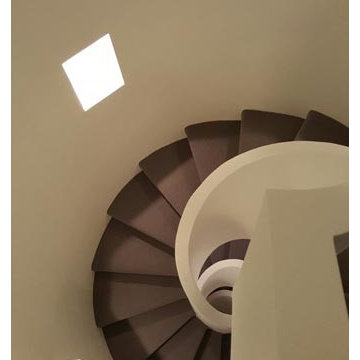
Client: Private Residence In West London
Brief: To supply & install carpet to stairs
Staircase - transitional carpeted spiral staircase idea in London
Staircase - transitional carpeted spiral staircase idea in London
 Griffin Design
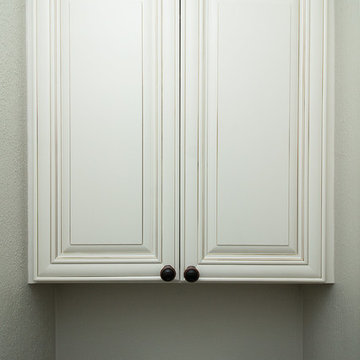
Designed By: Robby & Lisa Griffin Photos by: Desired Photo
Example of a mid-sized transitional master gray tile and porcelain tile porcelain tile and gray floor alcove shower design in Houston with raised-panel cabinets, white cabinets, gray walls, an undermount sink, granite countertops and a hinged shower door
Example of a mid-sized transitional master gray tile and porcelain tile porcelain tile and gray floor alcove shower design in Houston with raised-panel cabinets, white cabinets, gray walls, an undermount sink, granite countertops and a hinged shower door

2