
Search results for "Assured loans" in Home Design Ideas

 LaFore Art and Design LLC
Angela Voell - Green Paint Photography
Living room - contemporary living room idea in Milwaukee
Living room - contemporary living room idea in Milwaukee


Find the right local pro for your project



 F&M Construction and Remodeling LLC
Modern and unique lighting for a half bath
Small trendy 3/4 black tile black floor and single-sink bathroom photo in Seattle
Small trendy 3/4 black tile black floor and single-sink bathroom photo in Seattle

 Ralph's Hardwood Floors
Inspiration for a mid-sized transitional medium tone wood floor and brown floor hallway remodel with beige walls
 MAKHNO studio
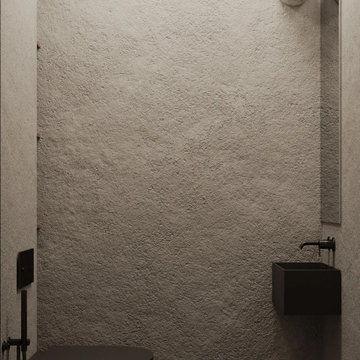
This bathroom presents a bold embrace of modern minimalism, utilizing a monochromatic color scheme that focuses on form and function. The wall-mounted toilet and sleek, matte black fixtures stand out against the textured concrete walls, offering a sophisticated urban look. Built-in shelves provide a practical storage solution, displaying a curated selection of bathroom essentials that adhere to the room's color palette and design ethos.


 Allard Jansen Architects, Inc.
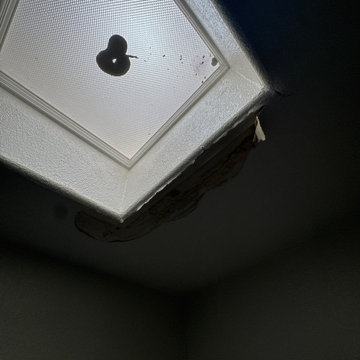
This home was designed for a couple who wanted to live all on one floor, but have a bedroom wing upstairs for visiting family. The home is designed in a “U” shape that creates privacy from neighbors and focuses all rooms around the courtyard toward the view. The “tower” is a unique feature that provides a view lookout, private study, and wine cellar on respective floors.
 gene mastrangeli design
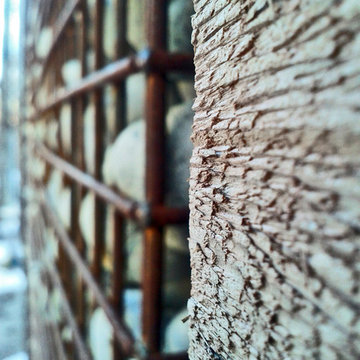
WOOD, STEEL AND STONE GABION FENCE DETAIL
Eclectic exterior home photo in Toronto
Eclectic exterior home photo in Toronto

 Burton Builders LLC
The second full bath in this 749-square-foot detached ADU in Richmond, California, with a walk-in shower wrapped in vertical wood-slat walls behind black-framed glass, an oak vanity with a quartz top, matte-black fixtures, and a large black-framed mirror. Built by Burton Builders in 2026.



 America Green Builders
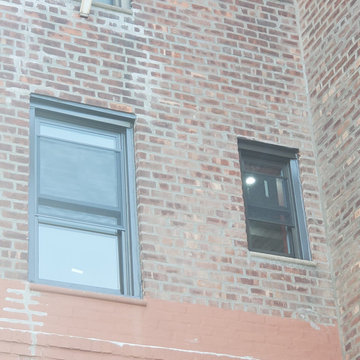
In this project we added 600 sqft addition to the house that include dining room, master bedroom with full bathroom and closet, laundry room and kitchen pantry. We also installed a new central air conditioning throughout the house and we also did the architectural/engineering process along with plans and permit process. from the demolition to the end of the project, it took us 4 months to completion.




 Rebecca Zagoory - ZagpoeProductions
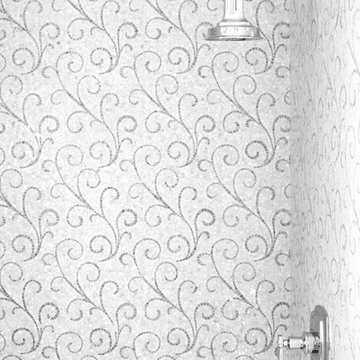
Rebecca Zagoory - This photo is offered at 8" x 10" or 18" x 7"
Small trendy loft-style living room library photo in New York with a wall-mounted tv
Small trendy loft-style living room library photo in New York with a wall-mounted tv




 PG PAINT & DESIGN Ottawa House Painters
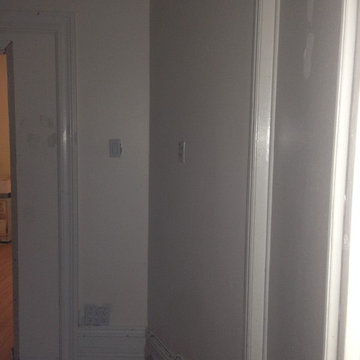
PG PAINT & DESIGN - Ottawa Home Painting Professionals will take down some walls in this 1950's home in the Little Italy area of Centretown Ottawa. To give it more of an open concept this duplex will have walls taken down, and interior painting, drywall repairs, new ceramic flooring and a good restaining of the hardwood floors and it'll be unrecognizable. We look forward to showing you the after pics
67