
Search results for "Assurer" in Home Design Ideas
 Assured Accuracy, LLC

The same footprint was used for this bedroom, except the traditional closets were removed and custom closets were installed to maximize the space. All new finishes for the floors, lighting, doors, hardware, and trim were installed.

Example of a country light wood floor kitchen design in New York with a farmhouse sink, beaded inset cabinets, yellow cabinets, gray backsplash, stainless steel appliances and two islands

Find the right local pro for your project
 Assured Corporation
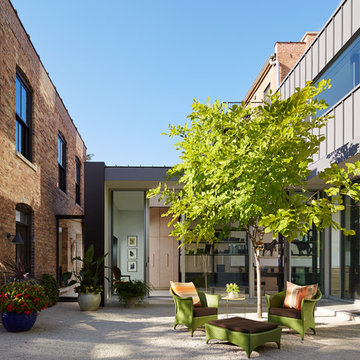
Right: Fleetwood Sliding Doors, Fixed and Awning Windows
Left: Loewen Wood and Aluminum Clad Windows
Steve Hall - Hedrich Blessing
Example of a trendy patio design in Chicago
Example of a trendy patio design in Chicago
 Assured Corporation
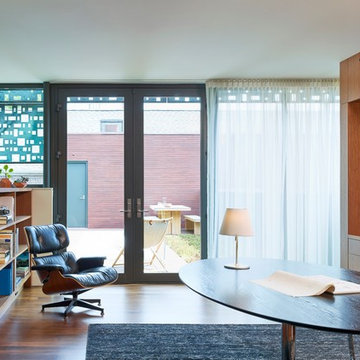
Fleetwood windows and doors
Christopher Barrett
www.christopherbarrett.net
Home office - contemporary home office idea in Chicago
Home office - contemporary home office idea in Chicago
 Assured Accuracy, LLC
In this kitchen remodel, the door to the pantry/laundry room was relocated (and replaced with a modern black metal door) to give the owner more countertop space, but the kitchen is otherwise using the same basic kitchen layout. Everything in this kitchen is new, including all cabinets, appliances, lighting, etc. The homeowner wanted light, wide-plank wood floors for a Scandinavian feel, so they opted for Westover Oak throughout the home and removed the old laminate flooring.
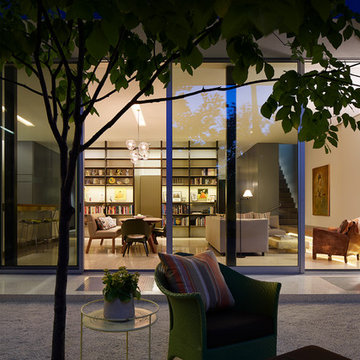 Assured Corporation
Fleetwood Aluminum Sliding Doors
Steve Hall - Hedrich Blessing
Patio - contemporary patio idea in Chicago
Patio - contemporary patio idea in Chicago
 Assured Accuracy, LLC
In this kitchen remodel, the door to the pantry/laundry room was relocated to give the owner more countertop space, but the kitchen is otherwise using the same basic kitchen layout. Everything in this kitchen is new, including all cabinets, appliances, lighting, etc. The homeowner wanted light, wide-plank wood floors for a Scandinavian feel, so they opted for Westover Oak throughout the home and removed the old laminate flooring.

 Assured Flooring & Countertops
Inspiration for a mid-sized eclectic master white tile and marble tile ceramic tile and black floor bathroom remodel in New Orleans with shaker cabinets, white cabinets, white walls, an undermount sink, quartz countertops, a hinged shower door and white countertops
 Yizhar Gilady

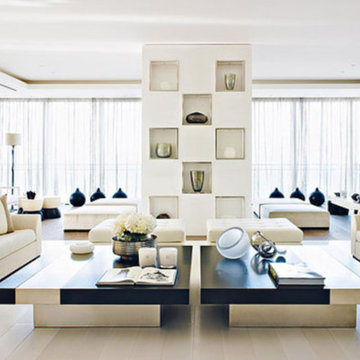
Large transitional master white tile and porcelain tile wood-look tile floor, brown floor, double-sink and wallpaper ceiling bathroom photo in Philadelphia with shaker cabinets, blue cabinets, a one-piece toilet, white walls, an undermount sink, quartzite countertops, a hinged shower door, white countertops and a built-in vanity

 Yizhar Gilady
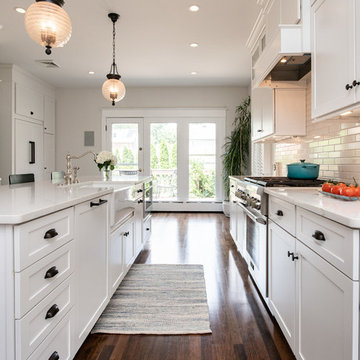
Large transitional galley dark wood floor and brown floor eat-in kitchen photo in Philadelphia with a farmhouse sink, shaker cabinets, white cabinets, marble countertops, white backsplash, subway tile backsplash, paneled appliances, an island and white countertops
 Assured Flooring & Countertops
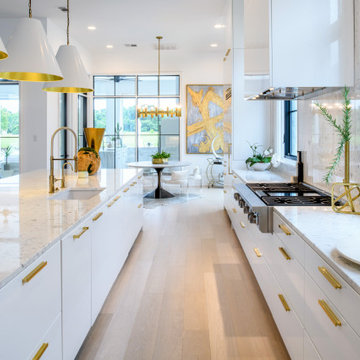
This luxury home includes a modern kitchen, upscale outdoor kitchen, and a signature primary bathroom. Gold accents are found throughout this home. The outdoor space is great to entertain a large amount of guests.
 Yizhar Gilady
Inspiration for a large transitional master white tile and porcelain tile wood-look tile floor, brown floor, double-sink and wallpaper ceiling bathroom remodel in Philadelphia with shaker cabinets, blue cabinets, a one-piece toilet, white walls, an undermount sink, quartzite countertops, a hinged shower door, white countertops and a built-in vanity
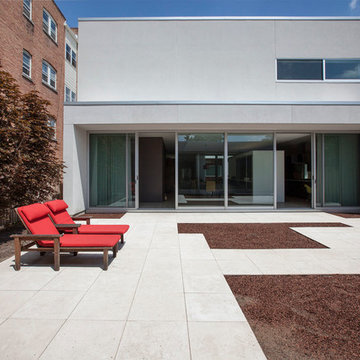 Assured Corporation
Monica Rosello Photography August 2013
Patio - modern patio idea in Chicago with no cover
Patio - modern patio idea in Chicago with no cover
 Assured Accuracy, LLC
In this kitchen remodel, the door to the pantry/laundry room was relocated (and replaced with a metal door) to give the owner more countertop space, but the kitchen is otherwise using the same basic kitchen layout. Everything in this kitchen is new, including all cabinets, appliances, lighting, etc. The homeowner wanted light, wide-plank wood floors for a Scandinavian feel, so they opted for Westover Oak throughout the home and removed the old laminate flooring.


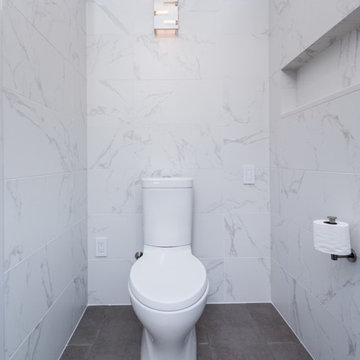
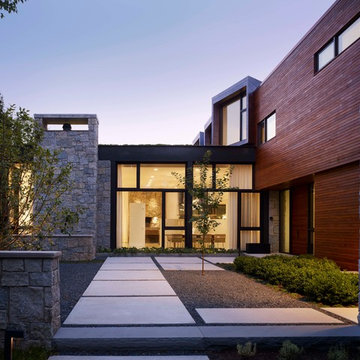 Assured Corporation
Loewen Windows and Doors
Steve Hall © Hedrich Blessing
Contemporary two-story wood exterior home idea in Chicago
Contemporary two-story wood exterior home idea in Chicago
 Assured Accuracy, LLC
This remodel was needed in order to take a 1950's style concrete upper slab into the present day, making it a true indoor-outdoor living space, but still utilizing all of the Midcentury design aesthetics. In the 1990's someone tried to update the space by covering the concrete ledge with pavers, as well as a portion of the area that the current deck is over. Once all the pavers were removed, the black tile was placed over the old concrete ledge and then the deck was added on, to create additional usable sq footage. The old landscaping was removed and a more minimalist, midcentury aesthetic was used for the new landscaping installation.
2