
Search results for "Astuces simples" in Home Design Ideas
 Birch & Beam Custom Homes
Lutography
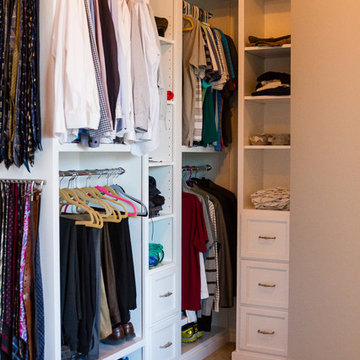
Large minimalist gender-neutral carpeted and beige floor walk-in closet photo with recessed-panel cabinets and white cabinets
Large minimalist gender-neutral carpeted and beige floor walk-in closet photo with recessed-panel cabinets and white cabinets


Find the right local pro for your project
 Vermont Renovation And Remodeling
Grand Isle Log Cabin Summer Camp
Whole-House Renovation of a Grand Isle Log Cabin Summer Camp
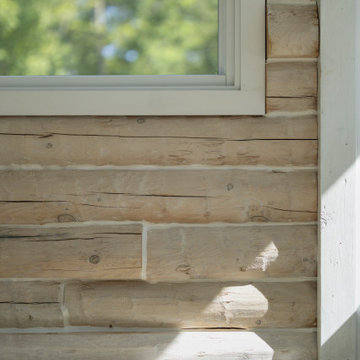
Tucked among the pines in Grand Isle, Vermont, this classic log cabin summer camp had been a beloved family retreat for decades, but it was in need of significant updates to serve the next generation. We worked closely with the owners to complete a whole-house renovation, carefully preserving the cabin’s rustic charm while adding modern comforts and functionality.
The project included reworking the interior layout to create open, light-filled living spaces, upgrading the kitchen and baths, improving insulation, and modernizing mechanical systems — all with an eye toward durability and timeless style. Original log walls were restored and highlighted, and new woodwork was crafted to seamlessly match the old.
Now, this rejuvenated log cabin is ready to host family gatherings, children’s laughter, and long summer evenings for many, many years to come — a space where memories will continue to be made across generations.
 Torossian, LLC.
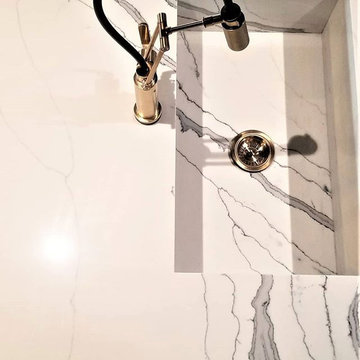
Shaker cabinets were painted a custom blue to match the La Cornue range. Vadara, Statuario Venato quartz is on the counters, waterfalls and backsplash. The kitchen is accented with brushed gold hardware from Top Knobs.
 Meanix Landscaping
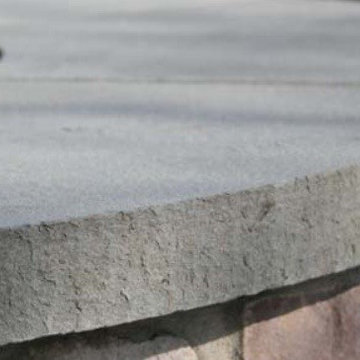
flamed edge of thermal flagstone fire pit cap
Design ideas for a large transitional partial sun backyard formal garden in Philadelphia.
Design ideas for a large transitional partial sun backyard formal garden in Philadelphia.
 Inline Design
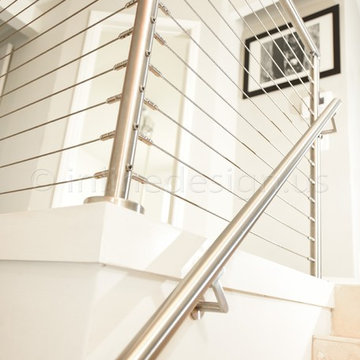
Can you spot the round saddle tube adapter in this photo? Inline Design includes a round tube adapter with each of these brackets. It sits in between the flat saddle and the tube to support the round handrail of your choice.

Sponsored
Columbus, OH

Hope Restoration & General Contracting
Columbus Design-Build, Kitchen & Bath Remodeling, Historic Renovations

 Jodi G. Designs
Example of a small beach style 3/4 single-sink, shiplap ceiling and shiplap wall alcove shower design in Santa Barbara with white cabinets, blue walls and marble countertops
 Atelier Armbruster
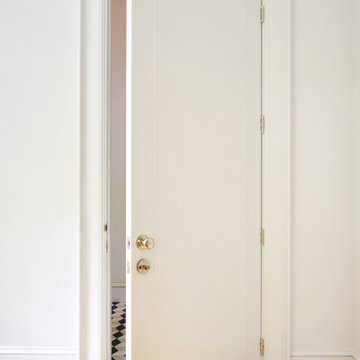
Entry hall - small contemporary ceramic tile and black floor entry hall idea in New York with white walls and a white front door


 Seves Glass Block Inc
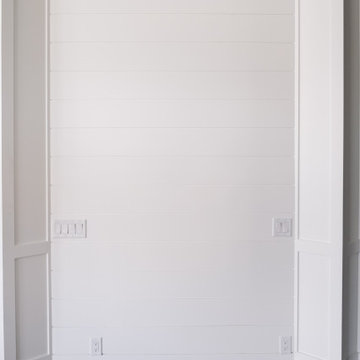
STAIRWELL SOLUTIONS. Glass block is the perfect solution to filling a space that needs to have a building material that can adapt to its surroundings! Ask your contractor if glass block is a possible solution to apply to your stairways, partition walls, and more. The versatility of glass block is endless when it comes to building and remodeling! See more ideas @ sevesglassblockinc.com

 Foxcraft Cabinets
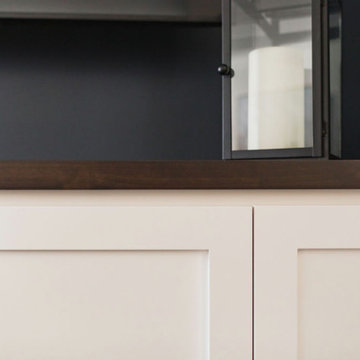
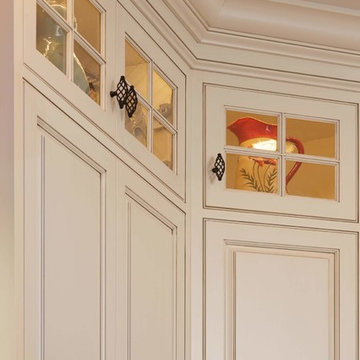
Beaded inset storage cabinets with glass display area above.
Inspiration for a large timeless u-shaped medium tone wood floor eat-in kitchen remodel in New York with an undermount sink, beaded inset cabinets, white cabinets, granite countertops, white backsplash, ceramic backsplash, stainless steel appliances and an island
Inspiration for a large timeless u-shaped medium tone wood floor eat-in kitchen remodel in New York with an undermount sink, beaded inset cabinets, white cabinets, granite countertops, white backsplash, ceramic backsplash, stainless steel appliances and an island

Sponsored
Columbus, OH
Hope Restoration & General Contracting
Columbus Design-Build, Kitchen & Bath Remodeling, Historic Renovations

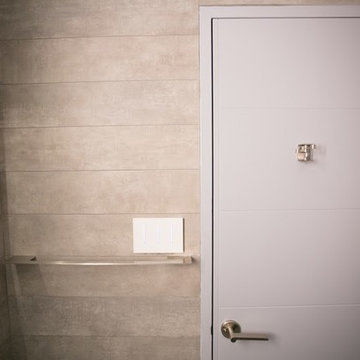
 GILLOCO CONSTRUCTION, INC
Elyse Ketura Butler
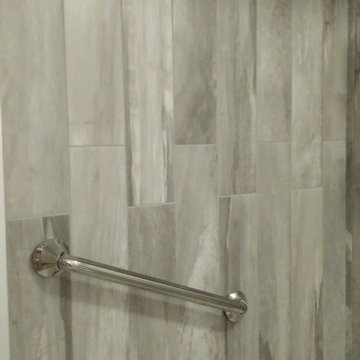
Small trendy gray tile and porcelain tile porcelain tile bathroom photo in New York with a bidet, gray walls and an integrated sink
Small trendy gray tile and porcelain tile porcelain tile bathroom photo in New York with a bidet, gray walls and an integrated sink
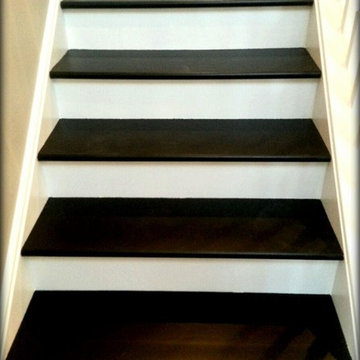
 Just Add Paint
Photo by Grant "Shutterbug" Tankersley
Staircase - contemporary staircase idea in Chicago
Staircase - contemporary staircase idea in Chicago
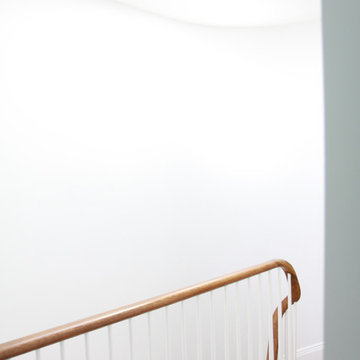
 Daniel Alter Architect PLLC
Photo by Daniel M. Alter
Example of a mid-sized transitional wooden curved staircase design in New York with wooden risers
Example of a mid-sized transitional wooden curved staircase design in New York with wooden risers

Sponsored
Columbus, OH
Hope Restoration & General Contracting
Columbus Design-Build, Kitchen & Bath Remodeling, Historic Renovations
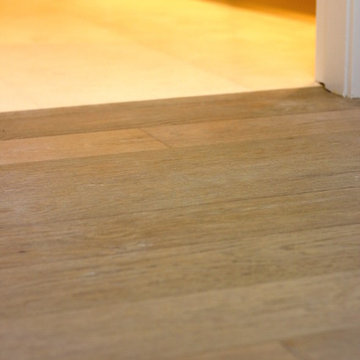
 BC FLOORS Flooring Company
BC FLOORS
Hallway - mid-sized transitional porcelain tile and white floor hallway idea in Vancouver with white walls
Hallway - mid-sized transitional porcelain tile and white floor hallway idea in Vancouver with white walls


27