
Search results for "At series" in Home Design Ideas


 Garage Living Orlando
Barn Board brings a modern approach to farmhouse-inspired design with warm expressions, distressed wood, and inviting neutrals to form a comforting experience. The Garage Living Designer Series is a collection of exclusive garage designs inspired by and created for you. Get more details at https://www.garageliving.com/designerseries/barnboard/

 Garage Living Vancouver
Performance captures an adventurous spirit with the boldness of red, black, and grey, to deliver a lasting impression. The Garage Living Designer Series is a collection of exclusive garage designs inspired by and created for you.
learn more at
https://www.garageliving.com/designerseries/performance/
Find the right local pro for your project

 Garage Living Calgary
Patriot incorporates hints of freedom emulated in dependable and confident blue, white, and grey. The Garage Living Designer Series is a collection of exclusive garage designs inspired by and created for you.
Learn more at
https://www.garageliving.com/designerseries/patriot/
 Garage Living Calgary
Tudor is a fusion of passion and tradition, where green, white, and grey come together to produce a contemporary look. The Garage Living Designer Series is a collection of exclusive garage designs inspired by and created for you.
Learn more at https://www.garageliving.com/designerseries/tudor/

 Pella Windows and Doors
Transform the view and transform your bedroom into your favorite space with Pella® ENERGY STAR®-certified Architect Series® casement windows.
Trendy bedroom photo in Cedar Rapids
Trendy bedroom photo in Cedar Rapids
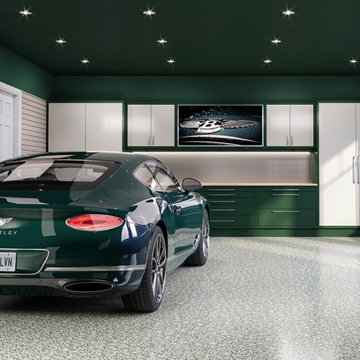
 Garage Living
Tudor is a fusion of passion and tradition, where green, white, and grey come together to produce a contemporary look. The Garage Living Designer Series is a collection of exclusive garage designs inspired by and created for you.

Sponsored
Columbus, OH

Hope Restoration & General Contracting
Columbus Design-Build, Kitchen & Bath Remodeling, Historic Renovations

 Garage Living
Tudor is a fusion of passion and tradition, where green, white, and grey come together to produce a contemporary look. The Garage Living Designer Series is a collection of exclusive garage designs inspired by and created for you.
Learn more at https://www.garageliving.com/designerseries/tudor/

 Modal Design
Benny Chan
Inspiration for a mid-sized contemporary open concept concrete floor living room remodel in Los Angeles with white walls, a wood fireplace surround and a concealed tv
Inspiration for a mid-sized contemporary open concept concrete floor living room remodel in Los Angeles with white walls, a wood fireplace surround and a concealed tv
 Garage Living Orlando
Midnight is an alluring combination of black, grey, and white shades, emphasizing a sense of elegance and simplicity for modern sophistication. The Garage Living Designer Series is a collection of exclusive garage designs inspired by and created for you.
Learn more at
https://www.garageliving.com/designerseries/midnight/

 Dawn Hearn Interior Design
This scullery kitchen is located near the garage entrance to the home and the utility room. It is one of two kitchens in the home. The more formal entertaining kitchen is open to the formal living area. This kitchen provides an area for the bulk of the cooking and dish washing. It can also serve as a staging area for caterers when needed.
Counters: Viatera by LG - Minuet
Brick Back Splash and Floor: General Shale, Culpepper brick veneer
Light Fixture/Pot Rack: Troy - Brunswick, F3798, Aged Pewter finish
Cabinets, Shelves, Island Counter: Grandeur Cellars
Shelf Brackets: Rejuvenation Hardware, Portland shelf bracket, 10"
Cabinet Hardware: Emtek, Trinity, Flat Black finish
Barn Door Hardware: Register Dixon Custom Homes
Barn Door: Register Dixon Custom Homes
Wall and Ceiling Paint: Sherwin Williams - 7015 Repose Gray
Cabinet Paint: Sherwin Williams - 7019 Gauntlet Gray
Refrigerator: Electrolux - Icon Series
Dishwasher: Bosch 500 Series Bar Handle Dishwasher
Sink: Proflo - PFUS308, single bowl, under mount, stainless
Faucet: Kohler - Bellera, K-560, pull down spray, vibrant stainless finish
Stove: Bertazzoni 36" Dual Fuel Range with 5 burners
Vent Hood: Bertazzoni Heritage Series
Tre Dunham with Fine Focus Photography

 True Homes USA
Triveny Model Home - Dining Room
Example of a large classic dark wood floor dining room design in Charlotte with beige walls
Example of a large classic dark wood floor dining room design in Charlotte with beige walls

 Milgard Windows & Doors
We love the way this Milgard Moving Glass Wall System was so elegantly used in this space. The glass wall serves as an abundant source of natural light, and highlights the incredible views from this home. Moving glass walls can also be opened up to make the living room and outdoor patio feel like one, allowing you to move seamlessly from space to space. This feature makes having a moving glass walls so great either when entertaining or just relaxing!
Sponsored
Columbus, OH
Hope Restoration & General Contracting
Columbus Design-Build, Kitchen & Bath Remodeling, Historic Renovations
 Garage Living Calgary
Performance captures an adventurous spirit with the boldness of red, black, and grey, to deliver a lasting impression. The Garage Living Designer Series is a collection of exclusive garage designs inspired by and created for you.
learn more at
https://www.garageliving.com/designerseries/performance/

 Garage Living
Carbon is a transitional and timeless blend of grey and black creating a balanced and universally flattering transformation. The Garage Living Designer Series is a collection of exclusive garage designs inspired by and created for you.
Learn more at
https://www.garageliving.com/designerseries/carbon/

 Garage Living
Performance captures an adventurous spirit with the boldness of red, black, and grey, to deliver a lasting impression. The Garage Living Designer Series is a collection of exclusive garage designs inspired by and created for you.
learn more at
https://www.garageliving.com/designerseries/performance/

 Garage Living
Tudor is a fusion of passion and tradition, where green, white, and grey come together to produce a contemporary look. The Garage Living Designer Series is a collection of exclusive garage designs inspired by and created for you.




 Rutt Quality Cabinetry
Walnut Decorative Roll-Outs and LED Interior Cabinet Lighting.
Prairie Series designed exclusively for Rutt by Scott A. Stultz
Photo by: Peter Leach Photograph
62