
Search results for "At series" in Home Design Ideas

 Reynolds Signature Home Collection
This home may include owner selected plan changes, options and/or upgrades. Pricing for Signature Series plans are based on the current base plans and specifications.
 Reynolds Signature Home Collection
This home may include owner selected plan changes, options and/or upgrades. Pricing for Signature Series plans are based on the base plans and specifications.
 Reynolds Signature Home Collection
This home may include owner selected plan changes, options and/or upgrades. Pricing for Signature Series plans are based on the base plans and specifications.
Find the right local pro for your project

 Revolve Furnishings + Interior Design
With it's matte walnut finish, angled legs, and brushed hardware, the Tribeca series is a mid-century classic.
Inspiration for a modern bedroom remodel in Calgary
Inspiration for a modern bedroom remodel in Calgary
 Reynolds Signature Home Collection
This home may include owner selected plan changes, options and/or upgrades. Pricing for Signature Series plans are based on the current base plans and specifications.
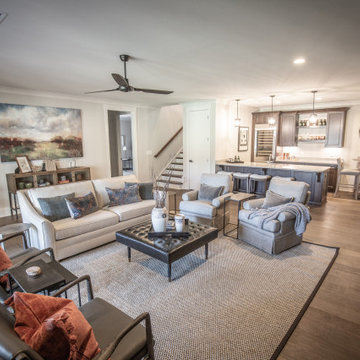 Reynolds Signature Home Collection
This home may include owner selected plan changes, options and/or upgrades. Pricing for Signature Series plans are based on the current base plans and specifications.
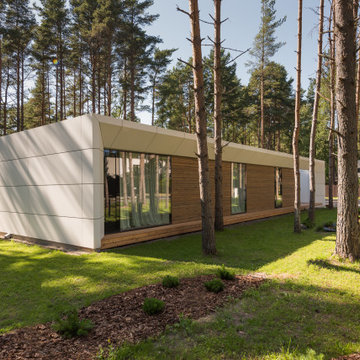
 Katana House Corp
PassionHouse M Series www.katanahouse.com
Example of a minimalist home design design in Miami
Example of a minimalist home design design in Miami

Sponsored
Columbus, OH

Hope Restoration & General Contracting
Columbus Design-Build, Kitchen & Bath Remodeling, Historic Renovations

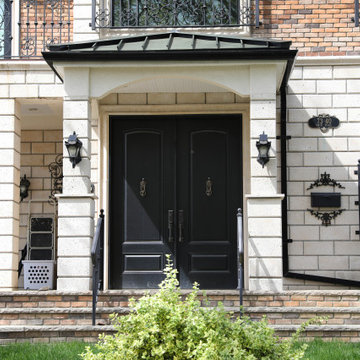
 Pella Windows and Doors
Looking for a stunning new entry door to add curb appeal? If so, consider Pella® Architect Series® wood entry doors! Experience energy efficiency from the natural warmth of wood, and exceptional protection from drafts and leaks thanks to Pella’s innovative design.




 Stanley Martin Custom Homes
Example of an arts and crafts green two-story gable roof design in DC Metro with a shingle roof

 Dugally Oberfeld, Inc.
Tuscan l-shaped open concept kitchen photo in Orange County with raised-panel cabinets, medium tone wood cabinets, white backsplash, stone slab backsplash, stainless steel appliances and an island
Sponsored
Columbus, OH
Hope Restoration & General Contracting
Columbus Design-Build, Kitchen & Bath Remodeling, Historic Renovations

 Epic Development
This master bathroom features a floating wood cabinet with double rectangular sinks and quartz countertop, oversized soaking tub, Grohe plumbing fixtures, separate water closet and a walk-in shower with double shower heads, built-in bench and frameless enclosures. There are "modern prairie" style windows above the tub that allow a lot of natural light in the bathroom. Designed by Price Residential Design; Built by Epic Development; Interior Design by Mike Horton; Photo by Brian Gassel

 Arizona Shower Door
Grand Canyon Series
3/8" Frameless Glass with Rectangular Roller Bar
Dual Sliding Panel Roller System
Single Sided Square Pull Handles

 Antica Tile & Stone
Jalari Series @ Antica Tile & Stone. 12" x 24" Porcelain Tile. Floor and/or Wall Installation
Inspiration for an industrial living room remodel in Toronto
Inspiration for an industrial living room remodel in Toronto

 AFT Construction
High Res Media
Powder room - contemporary black floor powder room idea in Phoenix with recessed-panel cabinets, white cabinets and multicolored walls
Powder room - contemporary black floor powder room idea in Phoenix with recessed-panel cabinets, white cabinets and multicolored walls


 Pella Windows and Doors
Wonder how your landscape might change if you could suddenly see more? Pella® Designer Series® ENERGY STAR® -qualified wood bay windows offer designer beauty, expanding and transforming the way you see your world.
71