
Search results for "At series" in Home Design Ideas

 Pella Windows and Doors
Enjoy your morning coffee, complete with stunning views from your kitchen! Pella® Architect Series® ENERGY STAR®-qualified special shape wood windows create memorable views to transform the space in your home into your favorite place.

 +mm/a Studio - marco magagnin architetto
Il bagno principale della zona notte, si presenta con un rivestimento in piastrelle di grande formato, simil ardesia, uguali ed in continuità tra le superfici verticali ed orizzontali. Il progetto configura una scatola compatta e piuttosto cura, attrezzata con un mobile contenitore sospeso - su disegno - che funge da supporto per il lavabo coordinato, più una serie di pensili sottili ed alti, che ottimizzano le esigenze di contenimento dell'ambiente bagno. All'ingresso, una nicchia accoglie la doccia a tutta altezza, con accessorio doccione a pioggia integrato a soffitto, e si caratterizza per il rivestimento all-over in mosaico vetroso multicolor, nelle stesse nuance degli elementi di arredo e rivestimento presenti nell' ambiente bagno.

 ZeroEnergy Design
The first level bathroom includes a wood wall hung vanity bringing warmth to the space paired with calming natural stone bath and shower.
Photos by Eric Roth.
Construction by Ralph S. Osmond Company.
Green architecture by ZeroEnergy Design.
Find the right local pro for your project
 Pella Windows and Doors
Enjoy the panoramic view with Pella® Architect Series® casement windows combined with special shape windows. These energy-efficient windows help keep your home warmer in the winter and cooler in the summer.

 Drury Design
Dove White shaker Grabill Cabinetry and soft 4”x8” stacked glass backsplash tiles create a sleek and rectilinear design. The White Galaxy granite countertop, with a radius seating area, marries the two tones, while breaking up the rigid hard lines of the design by creating a visually appealing cohesive room.
Ceiling height cabinetry adds volume to the space. The stainless steel appliances contemporize this kitchen while details, like the crown molding, add a traditional touch to this overall transitionally timeless design.

 Damon Searles Photography
Example of a mountain style u-shaped beige floor seated home bar design in Denver with raised-panel cabinets, dark wood cabinets and gray backsplash



Sponsored
Columbus, OH

Hope Restoration & General Contracting
Columbus Design-Build, Kitchen & Bath Remodeling, Historic Renovations
 Pella Windows and Doors
Transform your kitchen and dining room space with a Pella® ENERGY STAR®-qualified Architect Series® sliding patio door. The view and durability of your new door will keep your home stylish yet comfortable.

 Firegear Outdoors
Our Sanctuary Series are available in 5 color options to fit your space best. Our series include
Sanctuary series 1: Outdoor Fire Table - ships as Natural Gas or Liquid Propane.
Dimensions: 56'W X 16' H X 38' D
Sanctuary Series 2: Fire Bowl - Ships as Natural Gas or Liquid Propane.
Dimensions: 38 3/4' D X 18' H
Sanctuary Series 3: Fire Bowl - Ships as Natural Gas or Liquid Propane.
Dimensions: 30' D X 14 1/4'H X
Constructed of incredibly strong, weather resistant, long lasting Glass Fiber Reinforced Concrete.
BUILT IN THE U.S.A.
Weather Cover Included. Propane Tank Holder sold separate.
*We cannot guarantee that the color you see accurately portrays the true color of the product.
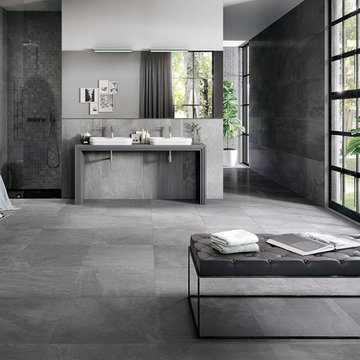
 Antica Tile & Stone
OXIDIA Series. 24" x 48" Rectified Porcelain Tile. Large scale tile suitable for wall and floor application. Available in four natural colours.
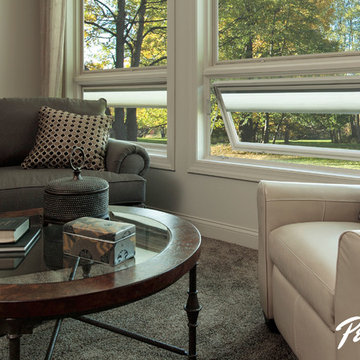 Pella Windows and Doors
Enjoy the last few fall days with Pella® ENERGY STAR® certified Designer Series® awning windows. Awning windows placed below fixed windows allow in just the right amount of breeze.

 Square Footage
Alcove bathtub - traditional white tile mosaic tile floor alcove bathtub idea in Los Angeles with an undermount sink, recessed-panel cabinets, white cabinets, a two-piece toilet and gray walls


Sponsored
Columbus, OH
Hope Restoration & General Contracting
Columbus Design-Build, Kitchen & Bath Remodeling, Historic Renovations


 Mountain View Window & Door
During Andersen E-Series Window Install
Elegant exterior home photo in Denver
Elegant exterior home photo in Denver
 Pella Windows and Doors
Create a stunning entrance inside and out, with a new Pella® Architect Series® wood entry door. Choose the style and type of wood that best accents your home’s design.

 Fleetwood Windows & Doors
© Hedrich Blessing
Example of a mid-sized trendy light wood floor indoor basketball/tennis/multi-game court design in Los Angeles with beige walls
Example of a mid-sized trendy light wood floor indoor basketball/tennis/multi-game court design in Los Angeles with beige walls
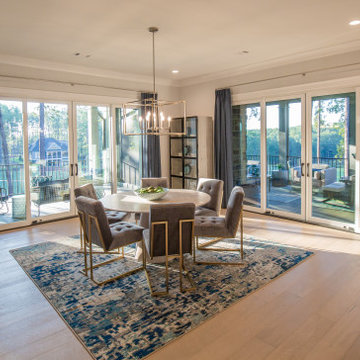
 Reynolds Signature Home Collection
This home may include owner selected plan changes, options and/or upgrades. Pricing for Signature Series plans are based on the current base plans and specifications.
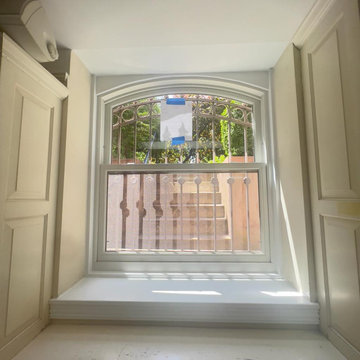
 Mission Exteriors
Andersen E-Series windows are a popular choice for window replacements in DC's Historic District. They provide a custom fit, improve energy efficiency, and preserve the area's architectural charm. We also revitalized the door through light scraping and painting, giving their front entrance a much-needed makeover.
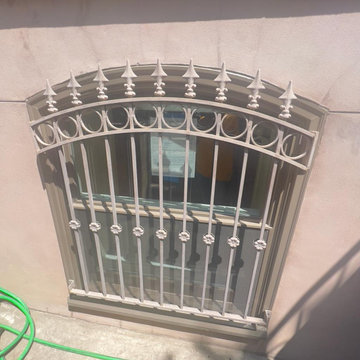 Mission Exteriors
Andersen E-Series windows are a popular choice for window replacements in DC's Historic District. They provide a custom fit, improve energy efficiency, and preserve the area's architectural charm. We also revitalized the door through light scraping and painting, giving their front entrance a much-needed makeover.
84