
Search results for "Atelier" in Home Design Ideas

 Weil Friedman Architects

A galley kitchen was reconfigured and opened up to the living room to create a charming, bright u-shaped kitchen.
Example of a classic l-shaped kitchen design in New York with an undermount sink, beige cabinets, soapstone countertops, black countertops, recessed-panel cabinets, gray backsplash and stainless steel appliances
Example of a classic l-shaped kitchen design in New York with an undermount sink, beige cabinets, soapstone countertops, black countertops, recessed-panel cabinets, gray backsplash and stainless steel appliances
 Atelier Interior Design

Example of a built-in desk dark wood floor and brown floor home office design in Denver with white walls
Find the right local pro for your project

 Atelier Armbruster
This loft living room has everything you could possibly want with its tall ceilings and massive amounts of light. We established a variety of uses in the space through clever compositions of furniture.
 Atelier Noël, Inc.

Inspiration for a timeless carpeted playroom remodel in San Francisco with gray walls

 Nystrom Design
David Duncan Livingston
Inspiration for a transitional home office library remodel in San Francisco with multicolored walls
Inspiration for a transitional home office library remodel in San Francisco with multicolored walls

 521 Atelier Interiors and Lighting Design
Example of a huge classic gray three-story stone gable roof design in New York
 Atelier Noël, Inc.
Example of a tuscan l-shaped medium tone wood floor and brown floor eat-in kitchen design in San Francisco with an undermount sink, shaker cabinets, white cabinets, marble countertops, multicolored backsplash, porcelain backsplash, stainless steel appliances, an island and white countertops

 H O M E + atelier Michael Ranson
We transformed this kitchen from an outdated southwest style space to a classic Spanish style kitchen. The custom built in refrigerator and freezer was created by selecting various molding pieces and designing doors and side panels to replicate a Spanish antique.
Barstools and pendant by Irma Shaw Designs.

Kitchen - mid-sized traditional dark wood floor and brown floor kitchen idea in Denver with recessed-panel cabinets, multicolored backsplash, an island, blue cabinets, marble countertops, ceramic backsplash and stainless steel appliances
 Atelier Armbruster
The Standish Townhouse Kid's bedroom
Photo by Robert Granoff
Example of a large trendy gender-neutral light wood floor and brown floor kids' room design in New York with blue walls
Example of a large trendy gender-neutral light wood floor and brown floor kids' room design in New York with blue walls

 The Atelier Home + Design
Stephen Allen Photography
Example of a large transitional master dark wood floor bedroom design in Orlando with beige walls and no fireplace
Example of a large transitional master dark wood floor bedroom design in Orlando with beige walls and no fireplace
 Atelier Interior Design
Example of a southwest light wood floor and brown floor living room design in Denver with blue walls


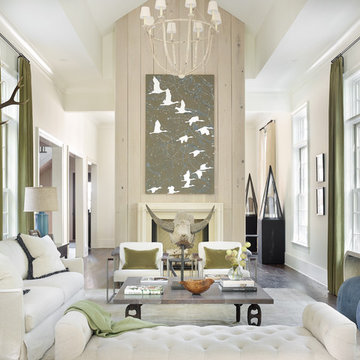
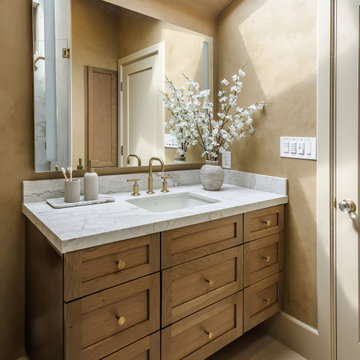 Atelier Noël, Inc.
Natural skylight bathes this primary bathroom vanity in warm diffused daylight, illuminating a floating rift-cut oak vanity dressed with a marble countertop and polished brass faucet hardware—a combination that feels as much like fine furniture as cabinetry. A large frameless mirror reflects the warm plaster-toned walls and a sculptural arrangement of flowering branches, elevating the everyday ritual of the space into something quietly poetic. The overall effect is serene, spa-adjacent luxury.

 REESE Atelier IGNITE PLLC
The interior Great Room opens to a private below-grade porch on the east via an operable glass wall that frames the rear yard, existing tree trunks and dappled daylight. Harsh western sun is kindly baffled through a recessed light well and operable clerestory windows.
© Mark Herboth Photography
 Atelier Interior Design
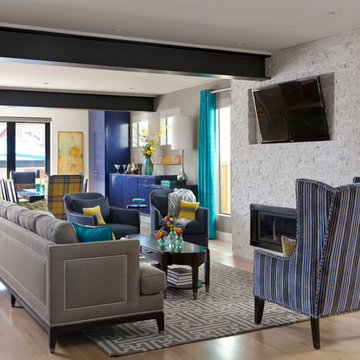
The neutral walls and rough-stacked fireplace surround provide a calming juxtaposition to the effusive hues of the furniture and fabrics.
Trendy light wood floor living room photo in Denver with gray walls, a ribbon fireplace and a stone fireplace
Trendy light wood floor living room photo in Denver with gray walls, a ribbon fireplace and a stone fireplace
 H O M E + atelier Michael Ranson
We transformed this room from an outdated southwest style space to this elegant Spanish style living room. The fireplace was redesigned and an arched passage to the dining was added to better define the spaces. The balance of materials that help create this space are the old world terra cotta tiles, smooth plaster walls, hand carved stone fireplace and rough wood stained ceiling.
Furniture, decorative lighting and accessories by Irma Shaw Designs.
 Atelier Interior Design

Kitchen - traditional l-shaped medium tone wood floor kitchen idea in Denver with an undermount sink, raised-panel cabinets, white cabinets, gray backsplash, mosaic tile backsplash, stainless steel appliances and an island
1