
Search results for "Atlanta" in Home Design Ideas
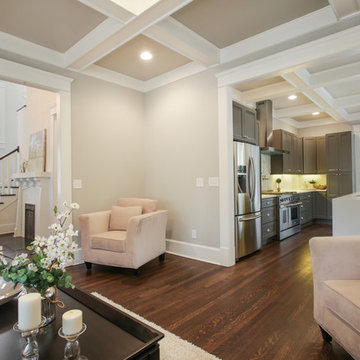
 Ross Design Inc.
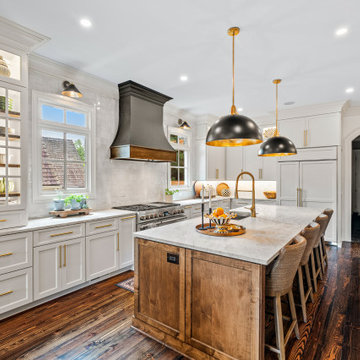
An open-concept design seamlessly connects the living room to the kitchen. The coffered ceiling carries throughout, unifying the spaces with warmth and continuity.

 dB Atlanta | Direct Build of Atlanta
This is a beautiful spa bathroom with open wet room shower featuring a free standing pedestal tub and pebble tile mosaic. The master bath also features an open light wood stained Oak vanity with industrial lantern sconce lighting and a beautiful light, yet warm overall color pallet.
Find the right local pro for your project
 dB Atlanta | Direct Build of Atlanta

Garage - mid-sized traditional detached three-car garage idea in Atlanta

 DGS Contractors
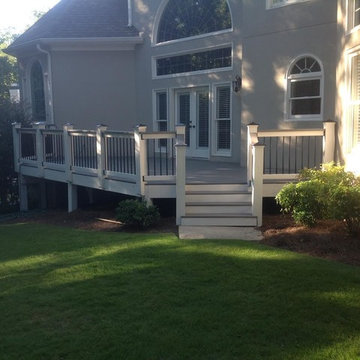
Decking installation project deck renovation project.
Inspiration for a small timeless backyard deck remodel in Atlanta with no cover
Inspiration for a small timeless backyard deck remodel in Atlanta with no cover
 dB Atlanta | Direct Build of Atlanta

This is a beautiful spa bathroom with open wet room shower featuring a free standing pedestal tub and pebble tile mosaic. The master bath also features an open light wood stained Oak vanity with industrial lantern sconce lighting and a beautiful light, yet warm overall color pallet.
 Artisan Custom Closets
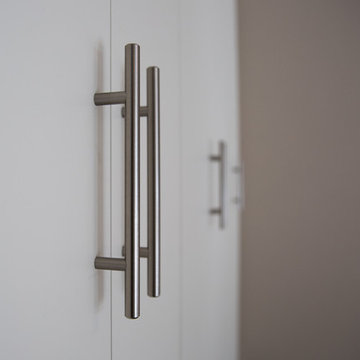
Extra long brushed chrome handles add style to large cabinet doors.
Garage workshop - large contemporary attached two-car garage workshop idea in Atlanta
Garage workshop - large contemporary attached two-car garage workshop idea in Atlanta
 MWT Windows
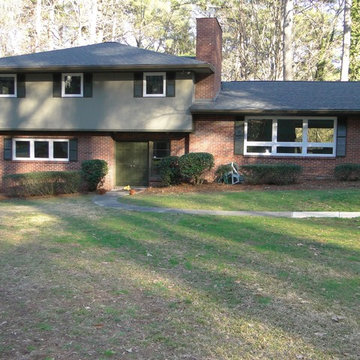
Example of a large mid-century modern multicolored two-story mixed siding exterior home design in Atlanta with a hip roof
 MWT Windows
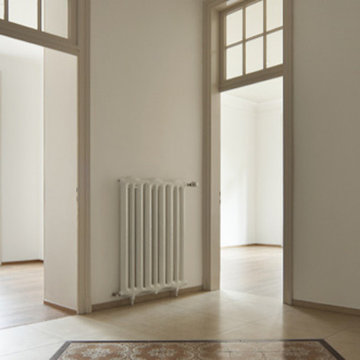
Living room - large modern formal and open concept light wood floor living room idea in Atlanta with white walls and no tv
 Summit Design Build LLC
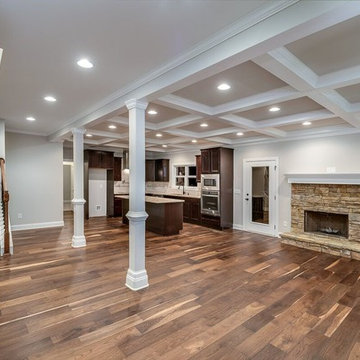
Open concept kitchen - mid-sized craftsman l-shaped medium tone wood floor and brown floor open concept kitchen idea in Atlanta with an undermount sink, recessed-panel cabinets, dark wood cabinets, granite countertops, beige backsplash, ceramic backsplash, stainless steel appliances and an island
 Summit Design Build LLC
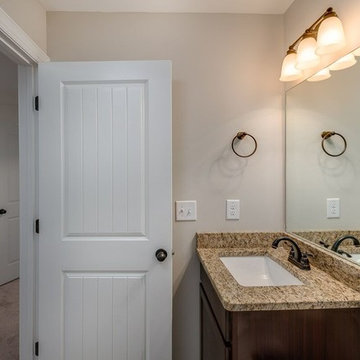
Inspiration for a mid-sized craftsman 3/4 beige tile and stone tile ceramic tile and beige floor bathroom remodel in Atlanta with recessed-panel cabinets, dark wood cabinets, beige walls, an undermount sink and granite countertops
 Summit Design Build LLC
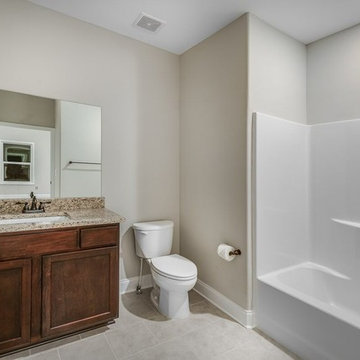
Example of a mid-sized arts and crafts 3/4 beige tile and stone tile ceramic tile and beige floor bathroom design in Atlanta with recessed-panel cabinets, dark wood cabinets, beige walls, an undermount sink and granite countertops
 Artisan Custom Closets
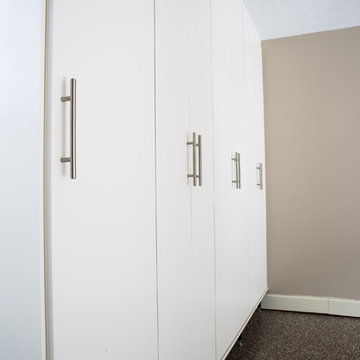
Floor to ceiling custom cabinets in antique white with brushed chrome hardware and doors to hide clutter.
Example of a large trendy attached two-car garage workshop design in Atlanta
Example of a large trendy attached two-car garage workshop design in Atlanta
 Artisan Custom Closets
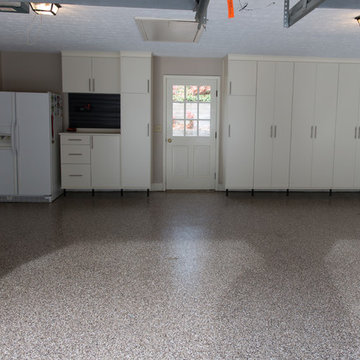
The back wall of this two car garage is transformed with wall to wall, floor to ceiling custom cabinets and work bench. Custom flooring provided through a partner of Artisan Custom Closets.
 Summit Design Build LLC


Open concept kitchen - mid-sized craftsman l-shaped medium tone wood floor and brown floor open concept kitchen idea in Atlanta with an undermount sink, recessed-panel cabinets, dark wood cabinets, granite countertops, beige backsplash, ceramic backsplash, stainless steel appliances and an island
 Summit Design Build LLC
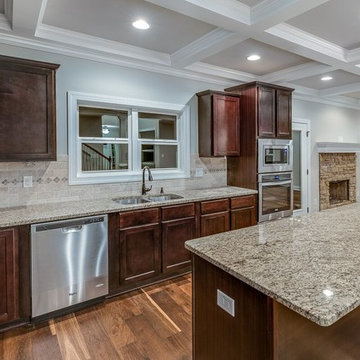
Inspiration for a mid-sized craftsman l-shaped medium tone wood floor and brown floor open concept kitchen remodel in Atlanta with an undermount sink, recessed-panel cabinets, dark wood cabinets, granite countertops, beige backsplash, ceramic backsplash, stainless steel appliances and an island
18