
Search results for "Atlanta" in Home Design Ideas
 Virtual Studio Innovations
Virtual Studio Innovations

Example of a classic medium tone wood floor bedroom design in Atlanta with white walls
Example of a classic medium tone wood floor bedroom design in Atlanta with white walls


 Carl Mattison Design
Josh Vick, Home Tour America

Transitional freestanding desk medium tone wood floor and brown floor home office photo in Atlanta with white walls
Transitional freestanding desk medium tone wood floor and brown floor home office photo in Atlanta with white walls
Find the right local pro for your project

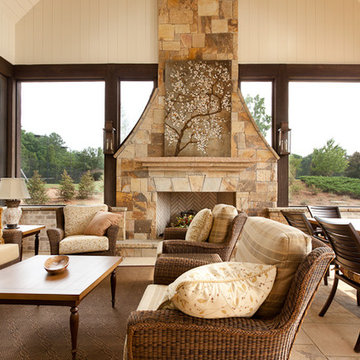
 Atlanta Porch & Patio
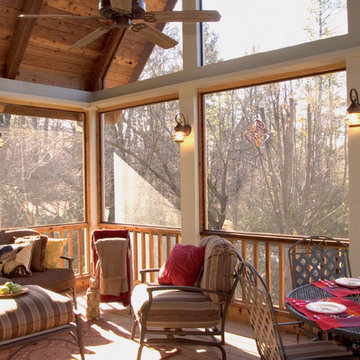
Cedar rafters and ceiling in a screened porch with Brazilian hardwoods. Wood burning fieldstone fireplace.
At Atlanta Porch & Patio we are dedicated to building beautiful custom porches, decks, and outdoor living spaces throughout the metro Atlanta area. Our mission is to turn our clients’ ideas, dreams, and visions into personalized, tangible outcomes. Clients of Atlanta Porch & Patio rest easy knowing each step of their project is performed to the highest standards of honesty, integrity, and dependability. Our team of builders and craftsmen are licensed, insured, and always up to date on trends, products, designs, and building codes. We are constantly educating ourselves in order to provide our clients the best services at the best prices.
We deliver the ultimate professional experience with every step of our projects. After setting up a consultation through our website or by calling the office, we will meet with you in your home to discuss all of your ideas and concerns. After our initial meeting and site consultation, we will compile a detailed design plan and quote complete with renderings and a full listing of the materials to be used. Upon your approval, we will then draw up the necessary paperwork and decide on a project start date. From demo to cleanup, we strive to deliver your ultimate relaxation destination on time and on budget.

 Bloodfire Studios LLC

Example of a large minimalist master gray tile and glass tile ceramic tile, white floor, double-sink and vaulted ceiling bathroom design in Atlanta with flat-panel cabinets, gray cabinets, a bidet, gray walls, an undermount sink, quartz countertops, a hinged shower door, white countertops and a floating vanity
 Cardinal Construction, Inc.
www.venvisio.com
Example of a large classic backyard stone patio design in Charlotte with a roof extension
Example of a large classic backyard stone patio design in Charlotte with a roof extension


 Levantina USA

Atlanta Homes & Lifestyles Home for the Holidays Designer Showhouse. Natural Stone from Levantina Atlanta- Lumix quartzite kitchen islands and Absolute Black Honed granite countertops. Fabrication: Atlanta Kitchen, Inc.; Cabinetry: Kingdom Woodworks; Architect: Harrison Design; Builder: Sheehan Built Homes; Photography: Galina Coada.
 Thrasher Pool and Spa
Photography: Jimi Smith Photography

Hot tub - large mediterranean backyard custom-shaped hot tub idea in Atlanta
Hot tub - large mediterranean backyard custom-shaped hot tub idea in Atlanta
 Bloodfire Studios LLC
Large minimalist master gray tile and glass tile ceramic tile, white floor, double-sink and vaulted ceiling bathroom photo in Atlanta with flat-panel cabinets, gray cabinets, a bidet, gray walls, an undermount sink, quartz countertops, a hinged shower door, white countertops and a floating vanity
 Atlanta Decking & Fence Co., Inc.
Atlanta Decking & Fence
Elegant back porch photo in Atlanta with a roof extension
Elegant back porch photo in Atlanta with a roof extension
 Atlanta Porch & Patio
A modern update to an older house in Decatur, Georgia. We added a white wood front porch with a wooden retaining wall and a mix of wood and concrete stairs leading down to the driveway.
At Atlanta Porch & Patio we are dedicated to building beautiful custom porches, decks, and outdoor living spaces throughout the metro Atlanta area. Our mission is to turn our clients’ ideas, dreams, and visions into personalized, tangible outcomes. Clients of Atlanta Porch & Patio rest easy knowing each step of their project is performed to the highest standards of honesty, integrity, and dependability. Our team of builders and craftsmen are licensed, insured, and always up to date on trends, products, designs, and building codes. We are constantly educating ourselves in order to provide our clients the best services at the best prices.
We deliver the ultimate professional experience with every step of our projects. After setting up a consultation through our website or by calling the office, we will meet with you in your home to discuss all of your ideas and concerns. After our initial meeting and site consultation, we will compile a detailed design plan and quote complete with renderings and a full listing of the materials to be used. Upon your approval, we will then draw up the necessary paperwork and decide on a project start date. From demo to cleanup, we strive to deliver your ultimate relaxation destination on time and on budget.

 Copper Sky Design + Remodel
The homeowners of a 1930s Tudor in East Atlanta Village envisioned a colorful renovation that blended original charm with modern updates. The creative couple, who cherish antiques and quirky collectibles, aimed to preserve the home's historic layout and architectural elements. The overall color palette and aesthetic was inspired by their grandmother's fine China collection.
The renovation encompassed the kitchen, mudroom, breakfast nook, living room, bar, powder room, and primary bathroom. Copper Sky Design + Remodel placed emphasis on integrating color, patterns, and specialty details to honor the home's history while reflecting the homeowners' unique style.
Key design choices included retaining the functional galley kitchen, featuring a dishrack over the sink to display the clients' depression-era glass and antique China. Floral cutouts on cabinet doors and refrigerator panels, reminiscent of the 1930s, were incorporated. A scalloped built-in cabinet in the butler’s pantry, designed to fit a niche previously housing an original piece, ties into the brass scalloped hood in the kitchen. The mudroom and butler’s pantry cabinets also feature a scallop motif.
Custom mosaic floor tiles, typical of the 1930s, required meticulous planning and execution. The 2” hexagon mosaic tile pattern in the kitchen, mudroom, and butler’s pantry was digitally designed and hand-laid on site. The primary bathroom's wall tile pattern demanded precision, resulting in a symmetrical and stunning design.
The primary bathroom was expanded to include a Japanese-style soaking tub and a bidet within its modest 10’ x 9’ size. The powder room, though small, is vibrant with “Dinosauria” wallpaper, Tiffany-style lighting, and a square mosaic tile floor.
This thoughtful renovation preserved the Tudor's historical integrity while infusing it with the homeowners' vibrant aesthetic, creating a harmonious blend of past and present.
 Atlanta Decking & Fence Co., Inc.
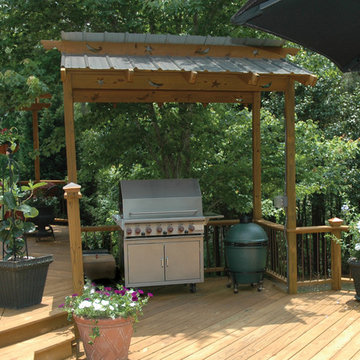
Atlanta Decking & Fence
Inspiration for a timeless backyard deck remodel in Atlanta with no cover
Inspiration for a timeless backyard deck remodel in Atlanta with no cover
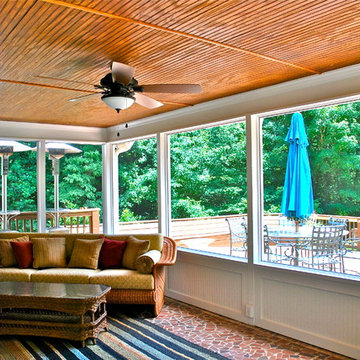
 BranCo Construction, LLC
Inspiration for a timeless screened-in porch remodel in Atlanta with a roof extension
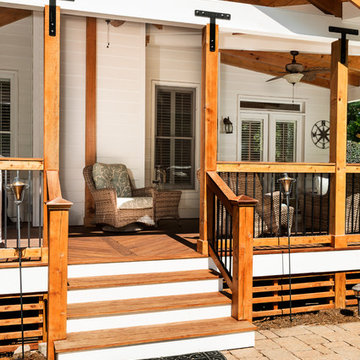
 dB Atlanta | Direct Build of Atlanta
Craftsman Covered Deck with beautiful attention to detail in craftsmanship. Ipe decking, stairs, and top rail. Dressed Western Red Cedar posts, top & bottom rails, and exposed rafters. Southern Yellow Pine T&G exposed roof decking. Architectural metal bracing & bracket hardware. A beautiful covered deck with a high level of customization and finish detailing.
 dB Atlanta | Direct Build of Atlanta
Customized Stairwell for Basement Entry ; The goal was to provide natural light while creating a sound barrier between floors for functionality purposes. A custom window was utilized to trace the stairwell shape to provide maximum light and a customized look. A full height, clear glass entry door keeps the open sitelines throughout the living room and small hall leading to the basement and adjascent dining room.
 Cardinal Construction, Inc.
Boys' pool bath
photographer - www.venvisio.com
Huge elegant kids' beige tile travertine floor corner shower photo in Atlanta with a trough sink, open cabinets, medium tone wood cabinets, concrete countertops, a one-piece toilet and brown walls
Huge elegant kids' beige tile travertine floor corner shower photo in Atlanta with a trough sink, open cabinets, medium tone wood cabinets, concrete countertops, a one-piece toilet and brown walls
56