
Search results for "Attached patio" in Home Design Ideas
 Western Timber Frame
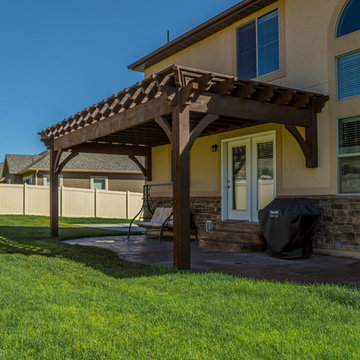
Pre-cut, pre-fit, and pre-stained, timber frame DIY attached pergola kit installed for shade over backyard patio. The pergola has a roof size of 12′ x 24′ 11″ as to fit the precise desires of this homeowner. The roof has an aesthetically pleasing wrap around roof featuring the Champion style beam and rafter end profiles on all three sides.
 Western Timber Frame
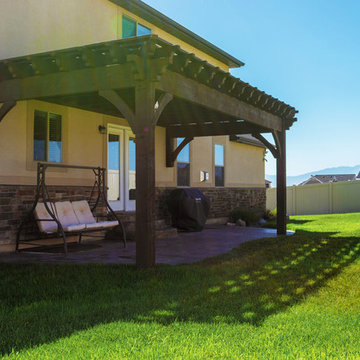
Pre-cut, pre-fit, and pre-stained, timber frame DIY attached pergola kit installed for shade over backyard patio. The pergola has a roof size of 12′ x 24′ 11″ as to fit the precise desires of this homeowner. The roof has an aesthetically pleasing wrap around roof featuring the Champion style beam and rafter end profiles on all three sides.
 Western Timber Frame
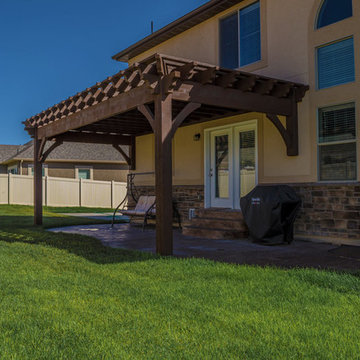
Pre-cut, pre-fit, and pre-stained, timber frame DIY attached pergola kit installed for shade over backyard patio. The pergola has a roof size of 12′ x 24′ 11″ as to fit the precise desires of this homeowner. The roof has an aesthetically pleasing wrap around roof featuring the Champion style beam and rafter end profiles on all three sides.
Find the right local pro for your project

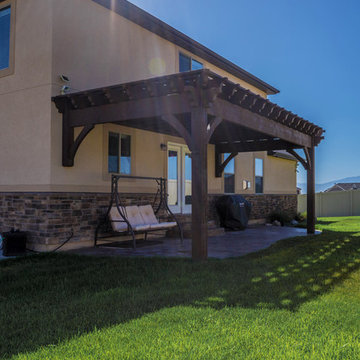 Western Timber Frame
Pre-cut, pre-fit, and pre-stained, timber frame DIY attached pergola kit installed for shade over backyard patio. The pergola has a roof size of 12′ x 24′ 11″ as to fit the precise desires of this homeowner. The roof has an aesthetically pleasing wrap around roof featuring the Champion style beam and rafter end profiles on all three sides.

 DZN Partners
PixelProFoto
Large 1960s side yard concrete patio photo in San Diego with a fireplace and a pergola
Large 1960s side yard concrete patio photo in San Diego with a fireplace and a pergola
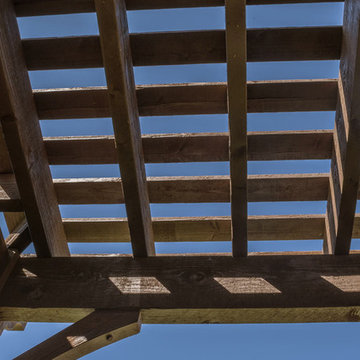 Western Timber Frame
Pre-cut, pre-fit, and pre-stained, timber frame DIY attached pergola kit installed for shade over backyard patio. The pergola has a roof size of 12′ x 24′ 11″ as to fit the precise desires of this homeowner. The roof has an aesthetically pleasing wrap around roof featuring the Champion style beam and rafter end profiles on all three sides.

Sponsored
Columbus, OH
Free consultation for landscape design!

Peabody Landscape Group
Franklin County's Reliable Landscape Design & Contracting
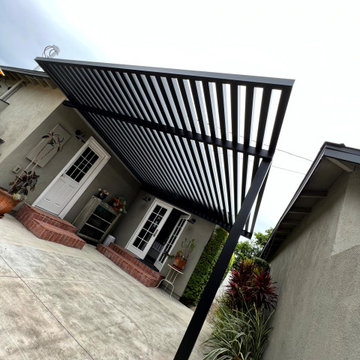
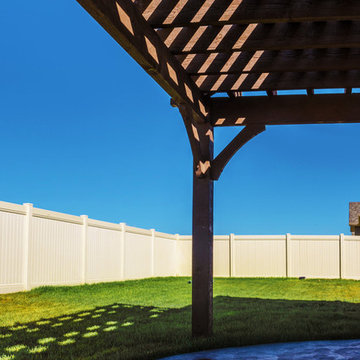 Western Timber Frame
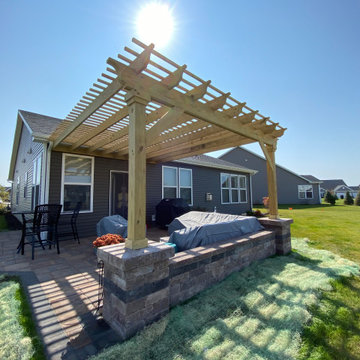

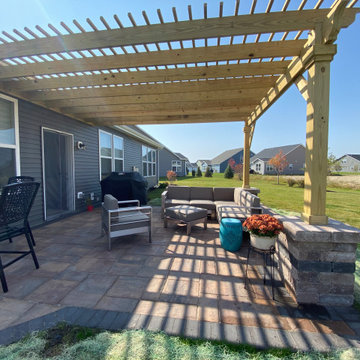
Pre-cut, pre-fit, and pre-stained, timber frame DIY attached pergola kit installed for shade over backyard patio. The pergola has a roof size of 12′ x 24′ 11″ as to fit the precise desires of this homeowner. The roof has an aesthetically pleasing wrap around roof featuring the Champion style beam and rafter end profiles on all three sides.








 Western Timber Frame
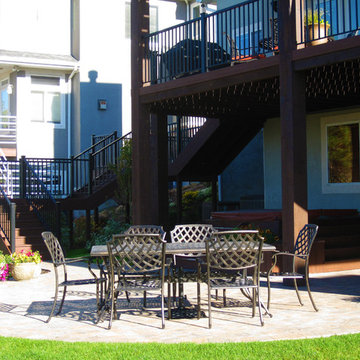
A timber framed attached pergola over timber deck with stairway and stairs with a built in covered hot tub.
Mountain style patio photo in Salt Lake City with a pergola
Mountain style patio photo in Salt Lake City with a pergola
 Western Timber Frame
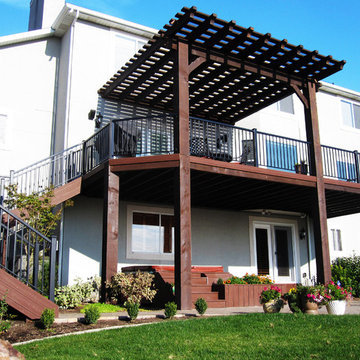
A timber framed attached pergola over timber deck with stairway and stairs with a built in covered hot tub.
Mountain style patio fountain photo in Salt Lake City with a pergola
Mountain style patio fountain photo in Salt Lake City with a pergola
 Walpole Outdoors - Cape Cod

Blending graciously with this Cape Cod home’s architecture is an expansive and impressive Walpole custom attached pergola. It creates a spectacular outdoor room for relaxing and entertaining throughout the warmer months. Crafted in low maintenance AZEK, the custom pergola measures 35’ long by 11’ 10” high. The reinforced 5” deep by 14” high carrying beam sits atop four 9’ high by 10”dia. columns set into the homeowners’ blue stone patio. Joists are 1 1/2” by 7 1/4” and are attached to an 11/2” by 7 1/4” ledger board on the house. Walpole custom pergolas are limited only by your imagination. We will work from your sketches, architects drawings, or photographs. We also offer pergola kits in sizes from 10’ by 10’ to 14’ by 14’. For a free consultation, call Walpole at 800-343-6948 or complete our Design Consultation form.
2