
Search results for "Attachment" in Home Design Ideas

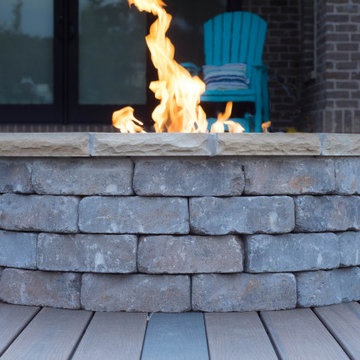
 SMOKY MOUNTAIN DECK BUILDERS
Example of a large arts and crafts backyard deck design in Other with a fire pit and no cover

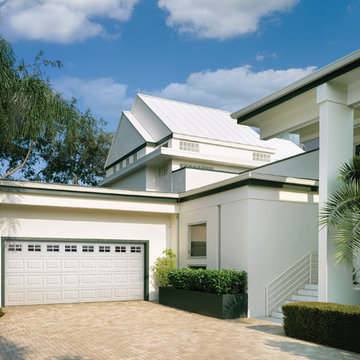
 Garage Designs of St. Louis
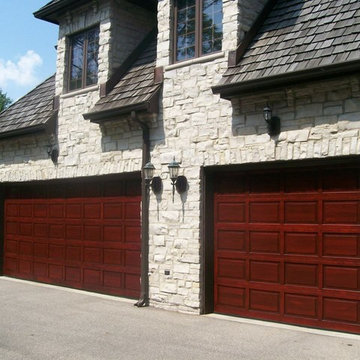
Carport - mid-sized traditional attached two-car carport idea in St Louis
Find the right local pro for your project

 Canadian Doormaster
Durable, low-maintenance 2-1/8" commercial grade aluminum frame with many glazing options. Frame and solid aluminum panels available in choice of anodized and powder-coated finishes or Ultra-Grain®. White, Bronze, Brown, Clear Anodized, Bronze Anodized, Black Anodized, Ultra-Grain® Light Cherry, Ultra-Grain® Dark Cherry. Tempered glass, acrylic or solid aluminum panel options. Insulated glass is available for increased energy efficiency. Custom glass and colors available. Color-matched aluminum grip handle.WINDCODE® product available.
http://www.clopaydoor.com/avante
 CLT Design/Build Inc.
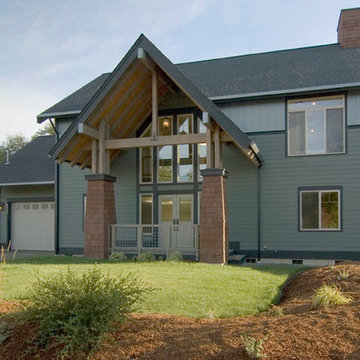
The Alderson Residence was designed to capture incredible views of Birch Bay and Olympic Mountains. As a result all living space was located on the second floor and sleeping and service space was located on the main level. The building had to fit a narrow and steep building site located within a critical area along California Creek.
The timber framed porch transitions to an interior timber framed open staircase with an open boardwalk that connects the main and upper level. The purpose of creating a boardwalk within the home was to enhance the feeling that you are at the beach. The site specific design and use of interior and exterior finishes seek to pull colors and materials that reflect the character of the Northwest.
 Mintzer Building Company
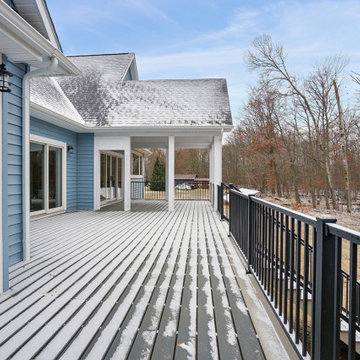
Large traditional blue two-story mixed siding exterior home idea in Detroit with a shingle roof
 Carey Bros. Remodeling
James & Morris Carey
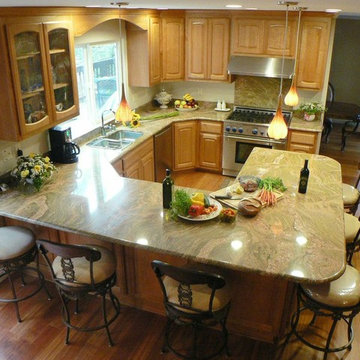
Example of a mid-sized classic u-shaped dark wood floor eat-in kitchen design in San Francisco with a drop-in sink, beaded inset cabinets, light wood cabinets, granite countertops, gray backsplash, stone slab backsplash, stainless steel appliances and a peninsula
Example of a mid-sized classic u-shaped dark wood floor eat-in kitchen design in San Francisco with a drop-in sink, beaded inset cabinets, light wood cabinets, granite countertops, gray backsplash, stone slab backsplash, stainless steel appliances and a peninsula
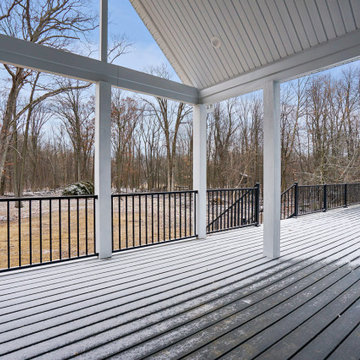 Mintzer Building Company
Inspiration for a large timeless blue two-story mixed siding exterior home remodel in Detroit with a shingle roof
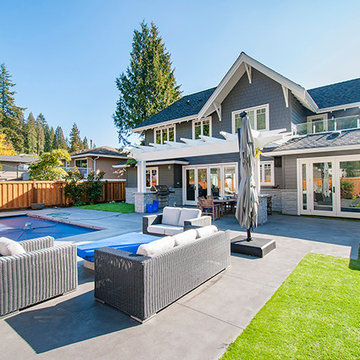
 User
UserInspiration for a large craftsman backyard concrete patio kitchen remodel in Vancouver with a pergola
 SMOKY MOUNTAIN DECK BUILDERS
Deck - large transitional backyard deck idea in Other with a fire pit and no cover

 Precision Door Service
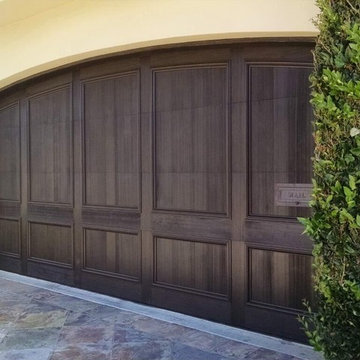
Carport - mid-sized mediterranean attached one-car carport idea in Los Angeles
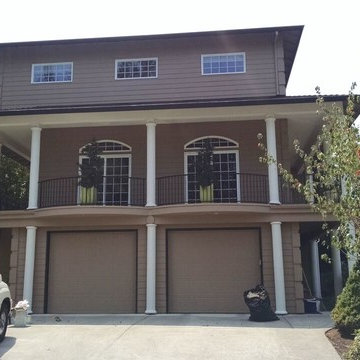

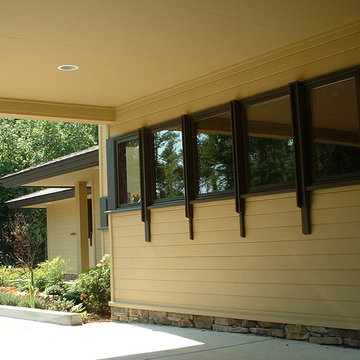
 Matthias J Pearson Architect PLLC
4,200 square foot home located in Siloam Springs, Arkansas. The house is sited along Sager Creek and is derivative of prairie style design.
MJP Architect

 Besser Bros Garage Doors
Inspiration for a large mediterranean attached two-car garage remodel in Orange County
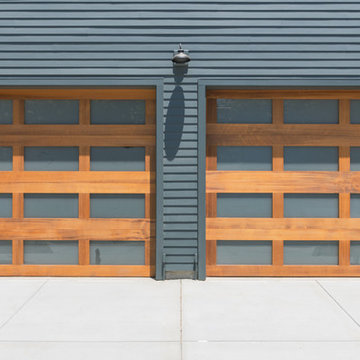
 Mayberry Workshop
Garage Door Set into Gray Horizontal Siding
Garage - mid-sized transitional attached two-car garage idea in San Francisco
Garage - mid-sized transitional attached two-car garage idea in San Francisco
 KPereirallc
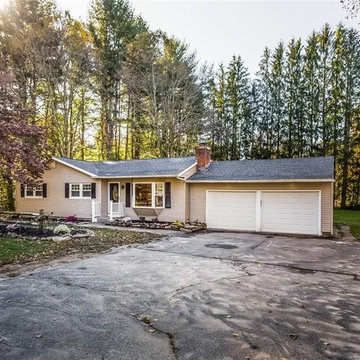
Example of a mid-sized transitional beige one-story vinyl exterior home design in Bridgeport with a shingle roof
 LA Kehres Building

Inspiration for a large craftsman attached two-car carport remodel in Philadelphia

34