
Search results for "Attack unrelated" in Home Design Ideas



Find the right local pro for your project

 Green Builders GRP LLC
Our customers wanted to give some more flavor to their entry space. We came up with a 5"casing molding with rosettes in the corners to fill in that empty wall space.



 Dancing Goat Custom Millwork
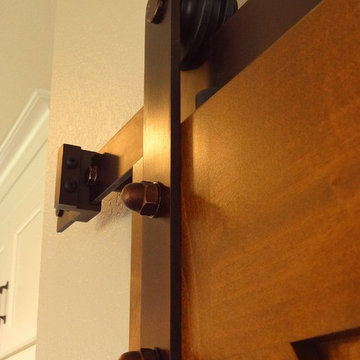
3'0" x 8'0" x 2 1/8" Raw Cedar Barn Door before stain showing quality of construction. All joints biscuit-joined. Center core is cedar tongue and groove siding simulating 1x6 planks. No nails or screws used in construction. Z pattern both sides.

 renovationstationnc
Preston Cook
Example of a mid-sized classic u-shaped medium tone wood floor eat-in kitchen design with a double-bowl sink, raised-panel cabinets, white cabinets, granite countertops, black backsplash, stone slab backsplash and stainless steel appliances
Example of a mid-sized classic u-shaped medium tone wood floor eat-in kitchen design with a double-bowl sink, raised-panel cabinets, white cabinets, granite countertops, black backsplash, stone slab backsplash and stainless steel appliances





 Home Quality Work, LLC
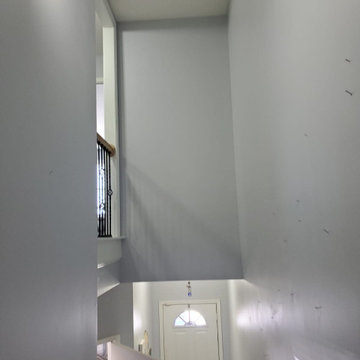
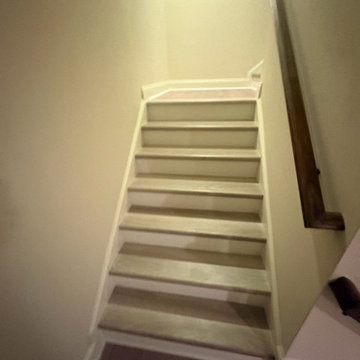
The Foyer Stairs at the entrance of the house.
Foyer - mid-sized carpeted foyer idea in Atlanta with gray walls
Foyer - mid-sized carpeted foyer idea in Atlanta with gray walls






 Up Stairs Rails
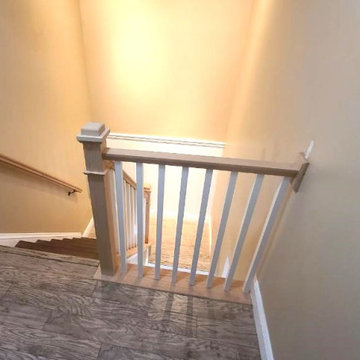
Classic all wooden railing system featuring box newels and primed white square balusters creating a breezy coastal look.
Inspiration for a mid-sized coastal wooden l-shaped wood railing staircase remodel in New York with wooden risers
Inspiration for a mid-sized coastal wooden l-shaped wood railing staircase remodel in New York with wooden risers


74