
Search results for "Attain comforts" in Home Design Ideas
 Tradition Outdoor Living
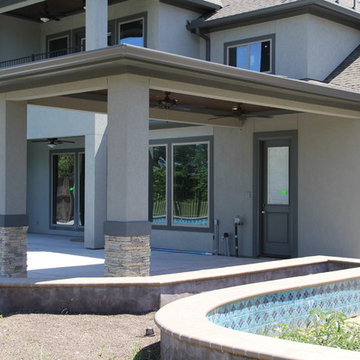
Tradition Outdoor Living began this project as this client’s home was under construction. The customer decided to add their desired shade structure before the house was finished, however, the builder was not interested in adding the covered patio to the original house plans. Tradition Outdoor Living created design drawings of the covered patio to add to their home and attained all necessary building permits and HOA approval for the addition.
The patio cover addition was designed to look original-to-the-home, with matching stucco finish on the columns and beams, paint, shingles, and gutters. Incorporating stacked veneer stone on the columns to match the front of the home, the exterior addition looks flawlessly original. This seamless addition boasts a tongue and groove ceiling, illuminated by recessed lights with dimming capability and providing a stark contrast to the dark stucco of the exterior. Tradition placed two ceiling fans, selected by the client, for all-day comfortability. The pool-side patio cover invites those enjoying the pool to rest and refresh in the shade!
 Tradition Outdoor Living
Tradition Outdoor Living began this project as this client’s home was under construction. The customer decided to add their desired shade structure before the house was finished, however, the builder was not interested in adding the covered patio to the original house plans. Tradition Outdoor Living created design drawings of the covered patio to add to their home and attained all necessary building permits and HOA approval for the addition.
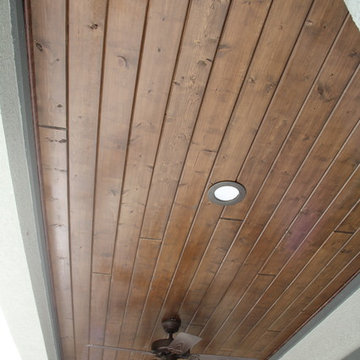
The patio cover addition was designed to look original-to-the-home, with matching stucco finish on the columns and beams, paint, shingles, and gutters. Incorporating stacked veneer stone on the columns to match the front of the home, the exterior addition looks flawlessly original. This seamless addition boasts a tongue and groove ceiling, illuminated by recessed lights with dimming capability and providing a stark contrast to the dark stucco of the exterior. Tradition placed two ceiling fans, selected by the client, for all-day comfortability. The pool-side patio cover invites those enjoying the pool to rest and refresh in the shade!
 Tradition Outdoor Living
Tradition Outdoor Living began this project as this client’s home was under construction. The customer decided to add their desired shade structure before the house was finished, however, the builder was not interested in adding the covered patio to the original house plans. Tradition Outdoor Living created design drawings of the covered patio to add to their home and attained all necessary building permits and HOA approval for the addition.
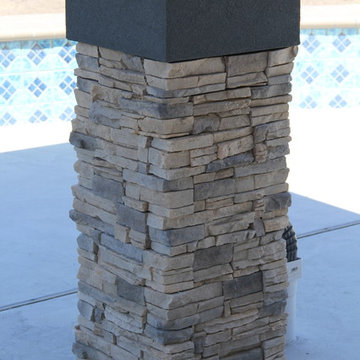
The patio cover addition was designed to look original-to-the-home, with matching stucco finish on the columns and beams, paint, shingles, and gutters. Incorporating stacked veneer stone on the columns to match the front of the home, the exterior addition looks flawlessly original. This seamless addition boasts a tongue and groove ceiling, illuminated by recessed lights with dimming capability and providing a stark contrast to the dark stucco of the exterior. Tradition placed two ceiling fans, selected by the client, for all-day comfortability. The pool-side patio cover invites those enjoying the pool to rest and refresh in the shade!
Find the right local pro for your project
 McNeil Design Group Interiors
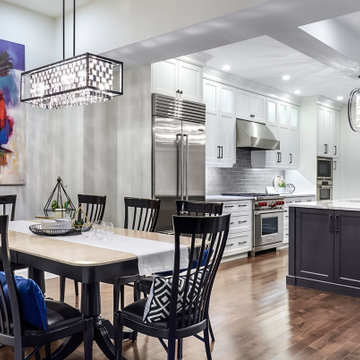
The re-invention of these traditional Victorian rooms to attain the Bold Contemporization of this Victorian Beauty was a collaborative endevour with extreme results the Clients are elated to live within.
The opening of spaces created an expansive space to live and entertain. The quality appliances of Wolf, SubZero and Miele have elevated the Cooking experience for our Clients while the open comfort of the seating at the Island and the Dining Table is inviting to all.
The Kitchen captures good natural light by day and dramatic light beams from the Sculptural Light Fixtures by night. The tension created between the nod to the tranditional and the bold touches of contemporary make for a visually unique Heart of this Home!
Photography credits: The talented Nicole Aubrey Photography
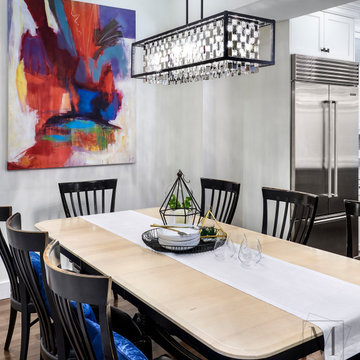 McNeil Design Group Interiors
The re-invention of these traditional Victorian rooms to attain the Bold Contemporization of this Victorian Beauty was a collaborative endevour with extreme results the Clients are elated to live within.
The opening of spaces created an expansive space to live and entertain. The quality appliances of Wolf, SubZero and Miele have elevated the Cooking experience for our Clients while the open comfort of the seating at the Island and the Dining Table is inviting to all.
The Kitchen captures good natural light by day and dramatic light beams from the Sculptural Light Fixtures by night. The tension created between the nod to the tranditional and the bold touches of contemporary make for a visually unique Heart of this Home!
Photography credits: The talented Nicole Aubrey Photography

Sponsored
Sunbury, OH

J.Holderby - Renovations
Franklin County's Leading General Contractors - 2X Best of Houzz!




3