
Search results for "Attaining" in Home Design Ideas
 Tom Ralston Concrete
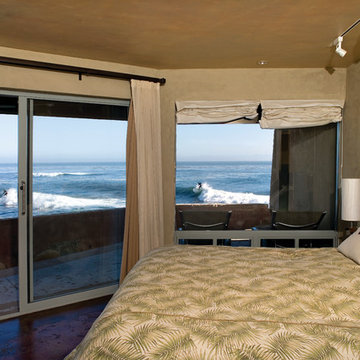
Not a bad place to wake up to. The floors were poured and placed to produce the look of the shelves of rock on which the house was surrounded by and built on. We thought that we would embed aquarium sand, beach glass and sea shells to attain the look of an ocean surround. We would map out the room by drawing a plan for each room prior to seeding with these materials so we would know where to place the retardant in order to expose the aquarium sand, shells and glass. In order to get the pitted pock marked look that the cliff’s shelves had, I decided to use a retardant and drip the liquid randomly with a turkey baster…at first we carefully dripped it out with the baster and as we became more comfortable with the technique we would draw the liquid in the baster and then randomly flick it onto the floors. The results were excellent which you can see in the master bedroom with the fireplace.
 McNeil Design Group Interiors
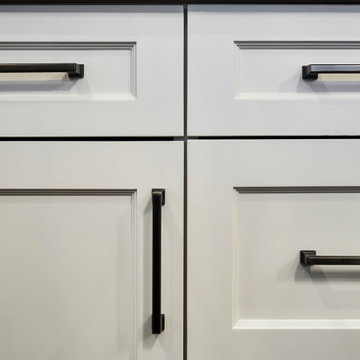
The re-invention of these traditional Victorian rooms to attain the Bold Contemporization of this Victorian Beauty was a collaborative endevour with extreme results the Clients are elated to live within.
The opening of spaces created an expansive space to live and entertain. The quality appliances of Wolf, SubZero and Miele have elevated the Cooking experience for our Clients while the open comfort of the seating at the Island and the Dining Table is inviting to all.
The Kitchen captures good natural light by day and dramatic light beams from the Sculptural Light Fixtures by night. The tension created between the nod to the tranditional and the bold touches of contemporary make for a visually unique Heart of this Home!
Photography credits: The talented Nicole Aubrey Photography
 Hyde Park Renovations
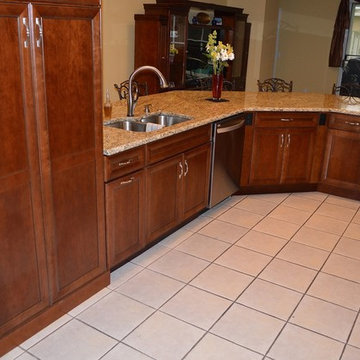
The premise for this remodel was to update their cramped white kitchen with an open concept. With the laminate peeling off of the doors and the kitchen lacking functionality, it was up to us to achieve a more flowing space. They decided on using Merillat cabinetry in cherry wood with a Paprika stain, finished on a Bayville door. This combination matched their already gorgeous entertainment center perfectly.
To achieve a more aesthetically pleasing space we removed half of the wall that was bordering the hallway. With that, we also had to remove the arch that was separating the hallway with the living room. This opened up the whole room and allowed us to give the homeowners a large peninsula low bar with plenty of overhang to seat 7 guests comfortably. We removed the standard drywall pantry and installed a 8' tall pantry that matched the cabinetry. In the hallway we opted for a classic wine bar set up with an X wine cube above and a wine refrigerator below. Stacked cabinets throughout give the entire area a grandiose feel while also adding much needed storage. Other subtleties included changing the refrigerator and sink locations to attain a kitchen that made sense to the homeowners.
Find the right local pro for your project
 McNeil Design Group Interiors
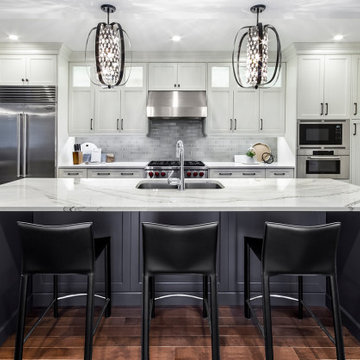
The re-invention of these traditional Victorian rooms to attain the Bold Contemporization of this Victorian Beauty was a collaborative endevour with extreme results the Clients are elated to live within.
The opening of spaces created an expansive space to live and entertain. The quality appliances of Wolf, SubZero and Miele have elevated the Cooking experience for our Clients while the open comfort of the seating at the Island and the Dining Table is inviting to all.
The Kitchen captures good natural light by day and dramatic light beams from the Sculptural Light Fixtures by night. The tension created between the nod to the tranditional and the bold touches of contemporary make for a visually unique Heart of this Home!
Photography credits: The talented Nicole Aubrey Photography
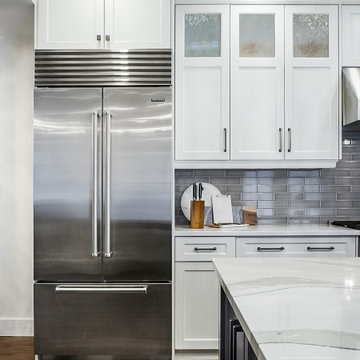 McNeil Design Group Interiors
The re-invention of these traditional Victorian rooms to attain the Bold Contemporization of this Victorian Beauty was a collaborative endevour with extreme results the Clients are elated to live within.
The opening of spaces created an expansive space to live and entertain. The quality appliances of Wolf, SubZero and Miele have elevated the Cooking experience for our Clients while the open comfort of the seating at the Island and the Dining Table is inviting to all.
The Kitchen captures good natural light by day and dramatic light beams from the Sculptural Light Fixtures by night. The tension created between the nod to the tranditional and the bold touches of contemporary make for a visually unique Heart of this Home!
Photography credits: The talented Nicole Aubrey Photography
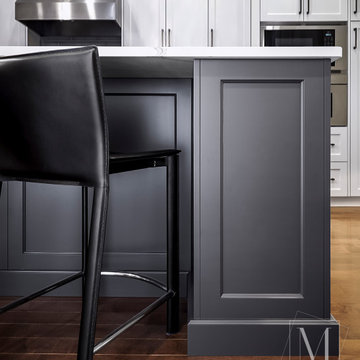 McNeil Design Group Interiors
The re-invention of these traditional Victorian rooms to attain the Bold Contemporization of this Victorian Beauty was a collaborative endevour with extreme results the Clients are elated to live within.
The opening of spaces created an expansive space to live and entertain. The quality appliances of Wolf, SubZero and Miele have elevated the Cooking experience for our Clients while the open comfort of the seating at the Island and the Dining Table is inviting to all.
The Kitchen captures good natural light by day and dramatic light beams from the Sculptural Light Fixtures by night. The tension created between the nod to the tranditional and the bold touches of contemporary make for a visually unique Heart of this Home!
Photography credits: The talented Nicole Aubrey Photography
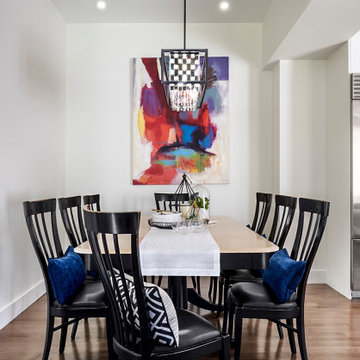 McNeil Design Group Interiors
The re-invention of these traditional Victorian rooms to attain the Bold Contemporization of this Victorian Beauty was a collaborative endevour with extreme results the Clients are elated to live within.
The opening of spaces created an expansive space to live and entertain. The quality appliances of Wolf, SubZero and Miele have elevated the Cooking experience for our Clients while the open comfort of the seating at the Island and the Dining Table is inviting to all.
The Kitchen captures good natural light by day and dramatic light beams from the Sculptural Light Fixtures by night. The tension created between the nod to the tranditional and the bold touches of contemporary make for a visually unique Heart of this Home!
Photography credits: The talented Nicole Aubrey Photography
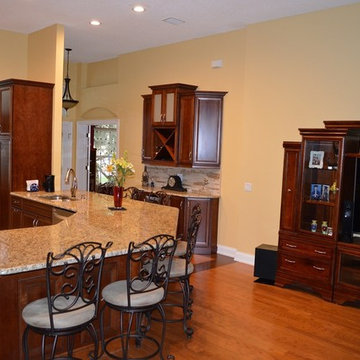 Hyde Park Renovations
The premise for this remodel was to update their cramped white kitchen with an open concept. With the laminate peeling off of the doors and the kitchen lacking functionality, it was up to us to achieve a more flowing space. They decided on using Merillat cabinetry in cherry wood with a Paprika stain, finished on a Bayville door. This combination matched their already gorgeous entertainment center perfectly.
To achieve a more aesthetically pleasing space we removed half of the wall that was bordering the hallway. With that, we also had to remove the arch that was separating the hallway with the living room. This opened up the whole room and allowed us to give the homeowners a large peninsula low bar with plenty of overhang to seat 7 guests comfortably. We removed the standard drywall pantry and installed a 8' tall pantry that matched the cabinetry. In the hallway we opted for a classic wine bar set up with an X wine cube above and a wine refrigerator below. Stacked cabinets throughout give the entire area a grandiose feel while also adding much needed storage. Other subtleties included changing the refrigerator and sink locations to attain a kitchen that made sense to the homeowners.
 Staghorn NYC

Total renovation for a small backyard garden in the Carroll Gardens neighborhood of Brooklyn. The scope included a bluestone patio, horizontal cedar fence with built in planters and bench with storage. Overhead cafe string lights and a pendant fixture allow this family to enjoy their garden after dark. Low maintenance flowering perennials and grasses as well as herbs and vegetables fill the planted areas.
 McNeil Design Group Interiors
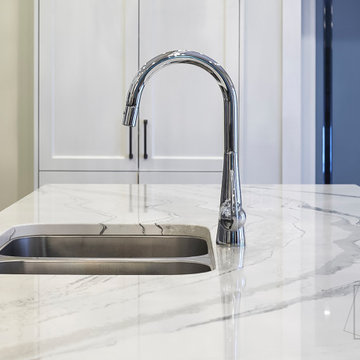
The re-invention of these traditional Victorian rooms to attain the Bold Contemporization of this Victorian Beauty was a collaborative endevour with extreme results the Clients are elated to live within.
The opening of spaces created an expansive space to live and entertain. The quality appliances of Wolf, SubZero and Miele have elevated the Cooking experience for our Clients while the open comfort of the seating at the Island and the Dining Table is inviting to all.
The Kitchen captures good natural light by day and dramatic light beams from the Sculptural Light Fixtures by night. The tension created between the nod to the tranditional and the bold touches of contemporary make for a visually unique Heart of this Home!
Photography credits: The talented Nicole Aubrey Photography
 Pro-Land Landscape Construction Inc.
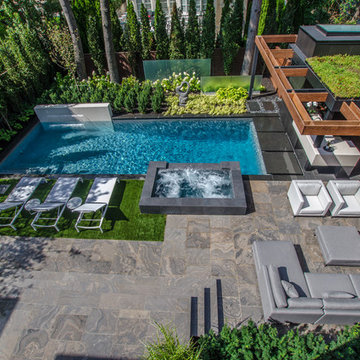
Winner of the 2017 Casey Van Maris Award, given to the project awarded the highest marks for execution of unique and innovative design in landscaping. Awarded by Landscape Ontario
 McNeil Design Group Interiors
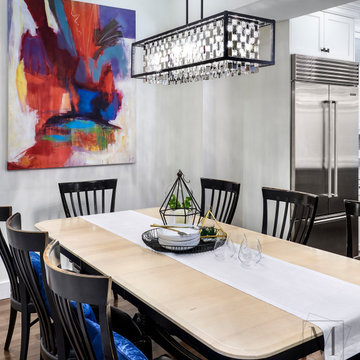
The re-invention of these traditional Victorian rooms to attain the Bold Contemporization of this Victorian Beauty was a collaborative endevour with extreme results the Clients are elated to live within.
The opening of spaces created an expansive space to live and entertain. The quality appliances of Wolf, SubZero and Miele have elevated the Cooking experience for our Clients while the open comfort of the seating at the Island and the Dining Table is inviting to all.
The Kitchen captures good natural light by day and dramatic light beams from the Sculptural Light Fixtures by night. The tension created between the nod to the tranditional and the bold touches of contemporary make for a visually unique Heart of this Home!
Photography credits: The talented Nicole Aubrey Photography
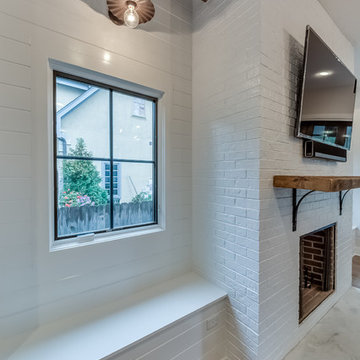

 Wood Anchor
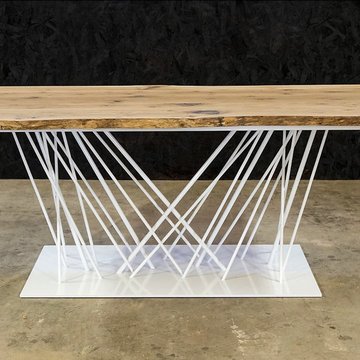
This amazing project consisted of 3 unique tables. A dining table, small side dining table (not shown) and and side console table.
This was a year long project as we utilized Oak trees from the customer residential lot.
In the beginning they only wanted a live edge table but the it grew to the additional two. One for additional seating and the other to be make it a set in a large dining space.
Their Oak yielded beautiful live natural edges with an abundance of character! Knowing they wanted to attain leg space for guests we offered our sculptural Askton leg design.
The 3 leg designs were unique to this project especially with the elegant white powder coat!
Details:
Dining Tables
7′ long x 3′ wide x 1-1/2″ live edge Oak dining table with Akston Leg (full base).
4′ long x 3′ wide x 1-1/2″ live edge Oak dining table with Akston Leg (pedestal).
Console Table
5′ long x 30" wide x 1-1/2″ single live edge Oak console table with Akston Leg (pedestal)
All tabletops were finished with OSMO Hardwax Polyx Oil.
 Paradise Tiny Homes LLC

The Paradise model Accessory Trailer Unit By Paradise Tiny Homes and Ellie K. Design built on a trailer for easy transport and flexibility.
This galley kitchen has quartz countertops and mango wood siding, custom cabinetry in white, and rustic exposed beams that support the loft above. Extra storage is found above the counters where copper pipes extend through the beams giving endless places for hooks to hang pots, mugs, and other kitchen items. an undermount skink gives a clean counter space, easy to clean, and awning windows keep a breeze flowing through and everything light and bright even under the loft. The awning windows open up to give access to an outdoor bar
 Drummond House Plans
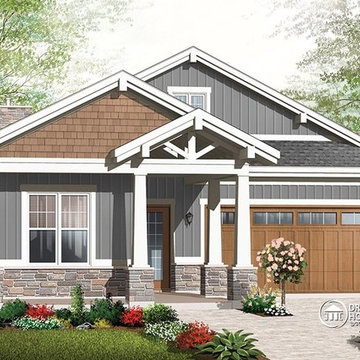
Designed with the same “ES” inspiration as plan 2939-ES, Drummond House Plans new approach includes plan
3240-ES, another application of the strategy that encompasses quality of construction, air, energy efficiency, ecologically and ergonomically superior design to create a truly superior home.
The Environmentally Superior concept includes optimal implantation, construction and landscaping details that will enhance the livability of your home. Save on energy costs with advice on choosing the best plumbing and electrical appliances and help you age in place with your home because of a design that considers the possible evolution required if mobility issues arise.
Plan 3240-ES features a 3 bedroom plan on one level with 9’ ceilings throughout, a two-car garage, an open kitchen/living/dining area with a fireplace, built ins and access to a covered 20’ x 14’ terrace that is also accessible from the master bedroom. The 450 sq. ft. attic/storage space can be attained via a fold-up star case in the garage.
To find out more about this superior concept in complete home design, we invite you to consult and comment on plan 2393-ES
Blueprints & PDF files starting at: $1130
Drummond House Plans - 2014 Copyright
 Barron Designs
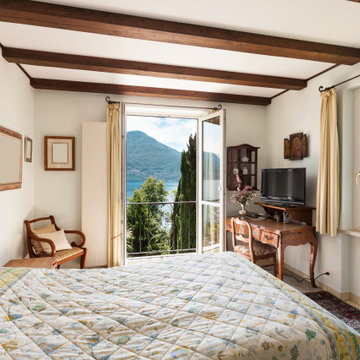
Faux wood beams have revolutionized the world of interior design, providing a practical and cost-effective alternative to real wood. With their lightweight construction and easy installation process, these beams are a game-changer for any homeowner looking to add character and charm to their space.
One of the biggest advantages of faux wood beams is their attainability. Unlike traditional wooden beams that can be expensive and hard to come by, faux wood options are readily available in various styles, finishes, and sizes. Whether you prefer the rustic look of reclaimed barnwood or the elegance of smooth oak, there's a design option out there for everyone.
What sets Barron Designs apart from other manufacturers is their commitment to quality craftsmanship. Each beam is meticulously handcrafted in the USA with attention to detail that rivals real wood counterparts. This means you can trust that your faux wood beam will not only look stunning but also withstand the test of time.
 Fournier Custom Designs Inc.
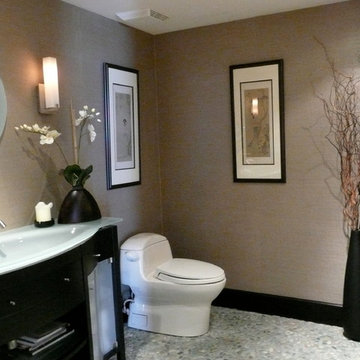
 Before and after photos of projects by Astrid Newton Rush Interior Designs.
FCD: What makes you different from a designer you can find at a Home Depot or Lowes?
Astrid: I can't attest to the education, experience or qualifications required to work as a designer at those stores. However, I can tell you something about myself. I am a Florida registered interior designer with over 30 years of experience in my field. I am not simply an interior decorator. I am an interior designer with professional credentials. I am NCIDQ certified. This means I have attained the highest level of profession certification in my field through my education, work experience and a lengthy examination process. Also, my skill set is not limited to one area, such as a kitchen or window treatment design. I am well versed in all areas of interior design. In addition, in order to keep my license/registration active, I must take continuing education classes every two years that cover building codes and HSW certification which pertains to issues related to health, safety and welfare.
 California Closets Connecticut
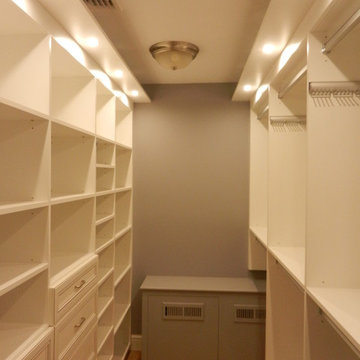
Many anthropologists and psychologists believe that a specific space within the home designated for the male are important domains to establish in a shared home. A recent survey found that personal space was among the most important reasons behind a male dedicated zone.
 Heirloom Wood Studio
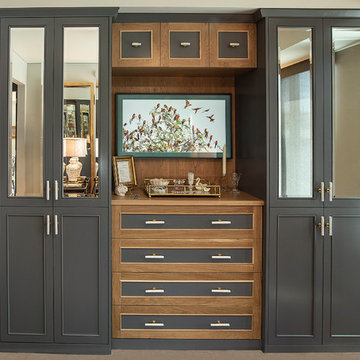
The challenge of this brand new high rise condo was to stay in keeping with the contemporary finishes of this Denver interior while giving a nod to the owners' more traditional taste. The bigger challenge was to prevent this essentially storage wall from looking flat and boring. Working with designer Linda Sease, our senior designer developed this brilliant vignette featuring a special door design that retains simplicity of lines while attaining an elegant almost glitzy style.
Another challenge was the almost full wall window on the right which forced a shallow column of display over a stack of shoe roll-outs. This forced a stepped out pair of columns for hanging clothes above matching stacks of roll-outs for clothes storage. This articulation actually improves the design by preventing an otherwise unbroken and uninteresting storage wall. Finally a clever set of two-tone drawers featuring a pair of jewelry organizer drawers in black (see photo), with TV over and at the top a swing up opening cabinet for media equipment.
Glitz and a feeling of luxurious living is enhanced with beveled mirrored doors, beveled glass doors and beveled edge glass shelves.
The slate blue French doors with antique mirror between the master bedroom and living room provide extra privacy as well as enhancing the almost spartan trim and open plan kitchen to a feeling of luxury.
45