
Search results for "Attic agar" in Home Design Ideas

 Kitchen & Floor Decor
Top & Bench: Cambria Quartz Torquay Gloss
Laundry room - transitional laundry room idea in Minneapolis
Laundry room - transitional laundry room idea in Minneapolis



Find the right local pro for your project
 Arterra Design & Construction
Home design - craftsman open concept medium tone wood floor home design idea with white walls, a standard fireplace, a stone fireplace and a tv stand

 Kircher Design & Build
Large elegant master gray tile and ceramic tile ceramic tile and gray floor bathroom photo in Cincinnati with raised-panel cabinets, white cabinets, beige walls, an undermount sink and granite countertops

 Leo Kaz Design Inc.
Glengowan residence modern stainless steel and glass staircase railing.
Interior custom designed and built the staircase railing.
Concept design by Integral Custom Builders Ltd.
Detailed design, manufacturing, and installation by Leo Kaz Design Inc.
Photo by Leo Kazantsev
 Reynard Architectural Designs
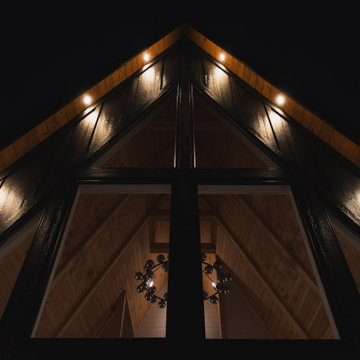
A dramatic nighttime architectural exterior showcasing the steep, illuminated peak of a modern A-frame cabin, with massive triangular windows revealing a glowing interior chandelier against the dark sky.


 Kitchen Design by John's Appliance & Bedding
This Ponce Inlet remodel was a pleasure to design after our client sustained water damage. This beautiful kitchen features our Homecrest cabinet line with a mixture of Bayport (beaded) and Sedona (shaker) door styles in "Alpine" finish. Cambria Kelvingrove countertops add casual sophistication to the space. We love our client's updated beach style!




 James Phillip Wright Architect
James Wright
Home design - eclectic home design idea in San Francisco
Home design - eclectic home design idea in San Francisco
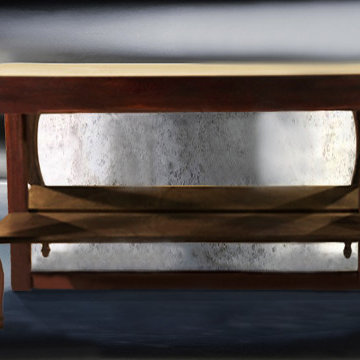
 JOE GINSBERG DESIGN
Horsetail Console Table by NY based designer and fabricator Joe Ginsberg.
60" x 18" x 36"
Hand Carved Mahogany Base
Antique Mirror Backing
Example of an acacia, dark wood, 60 to 64 inch, 35 to 39 inch deep and 15 to 19 inch high french country dining room design in New York
Example of an acacia, dark wood, 60 to 64 inch, 35 to 39 inch deep and 15 to 19 inch high french country dining room design in New York


66