
Search results for "Attic renovation" in Home Design Ideas
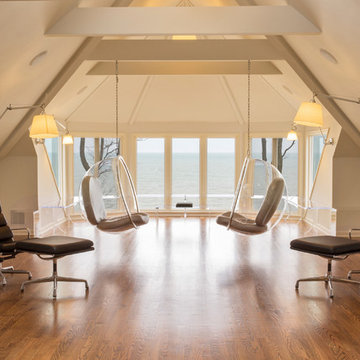
 Graydesign Architecture, PA.
Guthmann Construction/Jon Courville Photography
Example of a transitional home design design in Charlotte
Example of a transitional home design design in Charlotte

Find the right local pro for your project
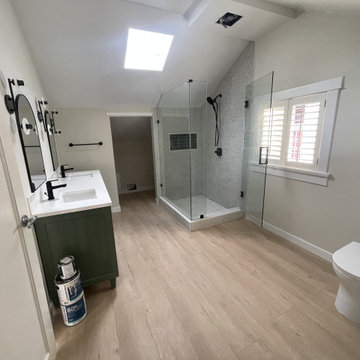
 Vancouver Renovate (Moyay Construction)
Attic master bathroom renovation by Vancouver Renovate: vaulted ceiling with skylight, green shaker vanity with white top, matte black fixtures and arched mirror, frameless glass corner shower, one-piece toilet and warm wood-look flooring.

 SCANM2
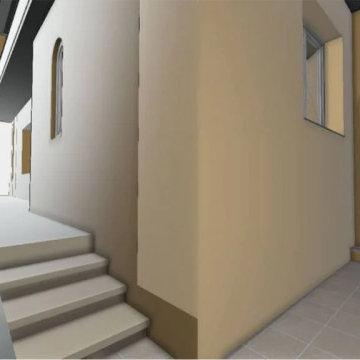
Detailed attic model capturing roof framing and geometry, essential for thermal insulation upgrades or attic conversions.
Minimalist home design photo in New York
Minimalist home design photo in New York

 Bradsell Contracting
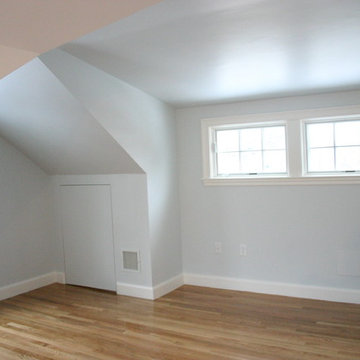
Example of a mid-sized classic guest carpeted bedroom design in New York with gray walls


 Graydesign Architecture, PA.
Guthmann Construction/Jon Courville Photography
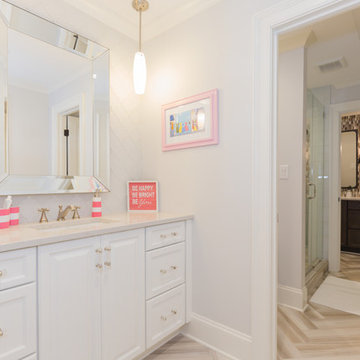
Example of a transitional home design design in Charlotte
Example of a transitional home design design in Charlotte
 Graydesign Architecture, PA.
Guthmann Construction/Jon Courville Photography
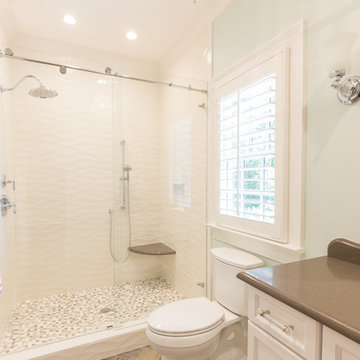
Bathroom - transitional bathroom idea in Charlotte
Bathroom - transitional bathroom idea in Charlotte
 Way-Mar Inc.
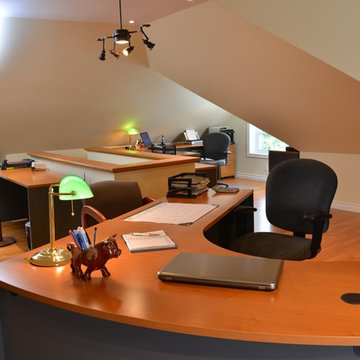
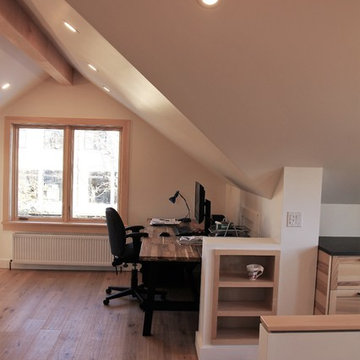
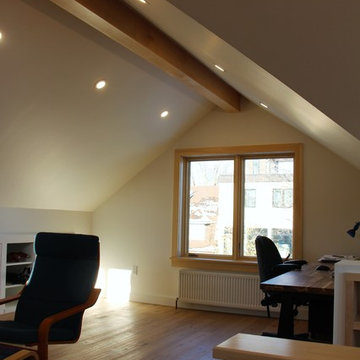
A growing percentage of Canadians work from home in some capacity. For one of Way-Mar's clients who work full-time running a home-based business, having the right workplace setup is an important factor in the decision to work from home.
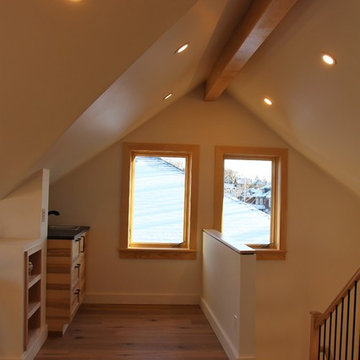
After working for about 10 years in their basement office - a large but dark space with limited natural light - the home owners decided to convert their partially finished walk-up attic into a bright and comfortable office space. Their first decision was an easy one. They contacted Rob Martin from Way-Mar. The Elmira couple have lived in an older two-storey brick home for 20 years during which time they have completed a number of small and large renovations.
About 15 years ago, they were introduced to WayMar when they replaced some windows and doors. Since then, Way-Mar has completed a long list of projects from outside railings to a complete kitchen renovation. The owners gave Rob an idea of the end result she had in mind for the new office space - one that would take advantage of the attic’s natural light and provide overall comfort for her and her assistant to work in everyday. Their conversation began in the fall with a goal of completing the renovation the following spring. The owner notes that planning ahead is important and, as with previous projects, she told Rob when she wanted the work to be completed and he built a plan based around that.
photo: jeff brubacher
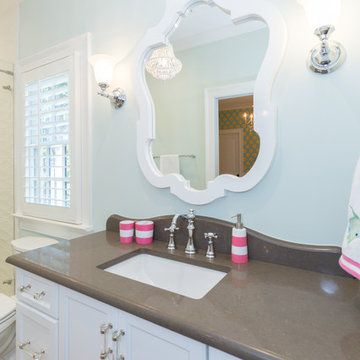 Graydesign Architecture, PA.
Guthmann Construction/Jon Courville Photography
Example of a transitional home design design in Charlotte
Example of a transitional home design design in Charlotte


Sponsored
Plain City, OH

The Creative Kitchen Company
Columbus Area Kitchen Remodeling and Refacing Professional


 J Brewer and Associates, INC.
Dated knotty pine attic transformed into two bedroom, large bath oasis for guests. Photography by Jillian Dolberry
Inspiration for a mid-sized timeless guest medium tone wood floor bedroom remodel with green walls and no fireplace
Inspiration for a mid-sized timeless guest medium tone wood floor bedroom remodel with green walls and no fireplace

Sponsored
Sunbury, OH

J.Holderby - Renovations
Franklin County's Leading General Contractors - 2X Best of Houzz!
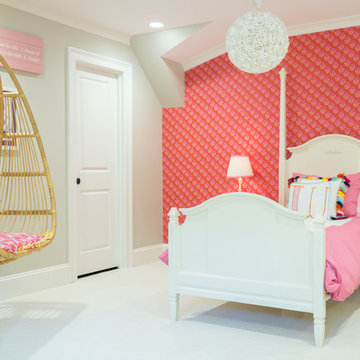 Graydesign Architecture, PA.
Guthmann Construction/Jon Courville Photography
Example of a transitional home design design in Charlotte
Example of a transitional home design design in Charlotte
14