
Search results for "Attic space" in Home Design Ideas

 Julie Rhodes Interiors
Location: Houston, TX, USA
Full renovation; transforming attic space into multi-purpose game room, including a home office space for a Mother of three, and a media space that the entire family could enjoy. Durability was important, as was creating a space that the children could grow into.
Julie Rhodes Interiors
French Blue Photography
 Staci Munic Interiors
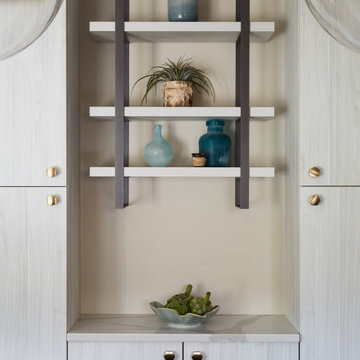
North Shore Residence VIII. Should I stay or should I go?
This beautiful, loving family moved into their suburban home when their kids were toddlers and forged friendships and a strong connection to their neighborhood. The time came when they were faced with the decision and the question, “Do we invest in and renovate our kitchen and master suite, or do we move?” These clients were my second, and have been with me since day one. They called upon me to redecorate their dining room and family room 7 years ago, and we met and talked several times weighing the pros and cons of investing in their home or investing in a move. Ultimately, they decided to stay, and here is a glimpse into what we created together with their architect and builder.
Their home has a traditional lay out with a kitchen that connects to the dining room. We purposely designed the dining room to have an inviting, casual yet elegant aesthetic 7 years ago…..a dining room that could also function as a family kitchen table, a homework space, a cozy and also generously proportioned shabbat dinner invite the neighbors over space, and would eventually welcome an updated kitchen.
Our client contemplated replacing their existing kitchen wood floor with tile, but we decided to preserve and refinish the wood floor to add continuity and warmth to the entire first floor. Because the kitchen was adjacent to the dining room, and not to the family room, changing the floor to tile would have created a fragmented feeling, and our goal was to create cohesiveness. Because the kitchen opens to the outdoor living space and swimming pool, wood is not typically ideal with wet slippery feet, but we went for it, and they are happy we did!
We are mixed metal fans, and love to play with scale. Behold the voluptuous island pendants, chunky island countertop, satin bras modern hex pulls and knobs, and a combo of cerused white perimeter flat panel cabinets with a gray shaker island. Our client desired to conceal the clutter, so the walk in pantry and appliance garages came into play. The open floating shelves above the “desert bar” add visual interest and a place for family photos.
We added a home office/man cave for the hubby and a dreamy walk in closet for the wifey along with an upstairs laundry room and zen spa master bath complete with a steam shower, water closet that allows for TV viewing from the vanity mirror, a soaking tub, and a coffee bar by creating a dormering the ceiling above the garage and converting attic space.
Stay tuned for photos of the finished master bathroom. We are currently working on their living room and foyer…….excited to share the progress with you!

 Homes And Such LLC

The master bedroom is a cozy space, capturing the character of the previous roofline with a rustic beam detail. A built in dog bed takes advantage of unused attic space and a new niche became the perfect spot to house the current reading list. Because of the age of the home, the design was about embracing the cottage feel of the home. This was done with modern windows that let in abundant natural light for their size and location. Supply chain issues significantly delayed the project when the windows took far longer than expected or planned, but they were absolutely worth the wait. They fit the aesthetic of the home, maximize natural light, and complement the eclectic vibe within the master suite.
The space was further personalized with bold wallpaper that features an antique vibe. The chandelier was curated for the space to add interest and uniqueness to the room. Instead of a door, the opening to the closet gives a spatial feel to the suite and maximizes function and flow.
Find the right local pro for your project
 TipTop Insulation
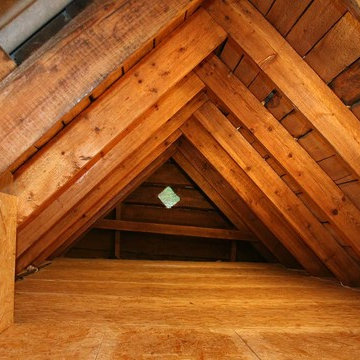
Is your attic insulation affected by the Leaky roof, smoke damage, animal infestation or perhaps you’re just considering having a complete renovation of your attic space? Our attic insulation removal service in Culver City is designed to suit your needs. You can count on us for attic insulation removal, replacement and cleaning services.
Insulation Services in Culver City, CA - http://www.tiptopinsulation.com/insulation-removal/
 Morningside Architects LLP
Architect: Morningside Architects, LLP
Contractor: Ista Construction Inc.
Photos: HAR
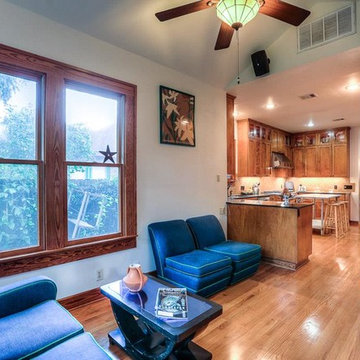
Inspiration for a small craftsman enclosed medium tone wood floor family room remodel in Houston with beige walls and a wall-mounted tv
Inspiration for a small craftsman enclosed medium tone wood floor family room remodel in Houston with beige walls and a wall-mounted tv
 Homes And Such LLC
The master bedroom is a cozy space, capturing the character of the previous roofline with a rustic beam detail. A built in dog bed takes advantage of unused attic space and a new niche became the perfect spot to house the current reading list. Because of the age of the home, the design was about embracing the cottage feel of the home. This was done with modern windows that let in abundant natural light for their size and location. Supply chain issues significantly delayed the project when the windows took far longer than expected or planned, but they were absolutely worth the wait. They fit the aesthetic of the home, maximize natural light, and complement the eclectic vibe within the master suite.
The space was further personalized with bold wallpaper that features an antique vibe. The chandelier was curated for the space to add interest and uniqueness to the room. Instead of a door, the opening to the closet gives a spatial feel to the suite and maximizes function and flow.
 Lionel F Bailey AIA Architect LLC
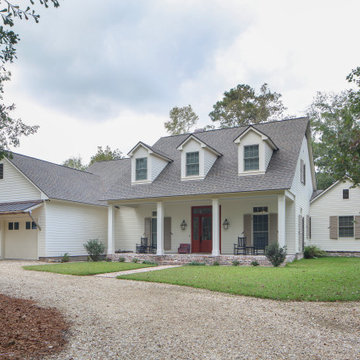
This southern traditional styled home is a one and a half story home with 4 bedrooms and 3 ½ baths. The square footage for the conditioned spaces is 4,467 sq ft and the total under roof square footage is 6,530 sq ft. The exterior has a natural brick veneer base that anchors it to the ground with a painted lap siding finish material on top that makes up most of the exterior surface. It blends nicely with the wooded surroundings that slope down to a boat house on a waterway. As one enters the site, they approach down a gravel road arriving at a cottage home nestled in its natural surroundings with a welcoming raised front porch.
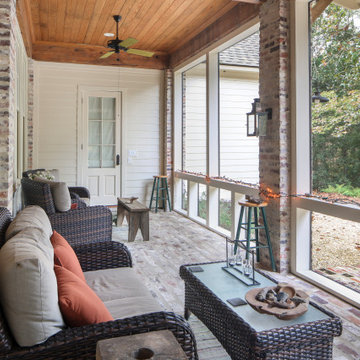
As you enter the foyer, there is an office to the right and a guest bedroom on the left, both of which have views to the front yard. Walking through the foyer, you enter a family room that opens to the kitchen and dining areas. Natural brick columns continue from the exterior into the house, adding warmth as they support a network of antique wood beams that help define the spaces below them. From the family room one can enter a screened porch that provides a comfortable transition from indoors to the natural surroundings of the back yard property.
The outdoor cooking and living spaces are conveniently located thru French doors right off the kitchen area extending outward with beautiful views into the heavily wooded rear property. An outdoor fireplace adds a cozy touch in the winter months with operable shutters on each side that block the colder winter wind but let in cool summer breezes. The master bedroom suite, also accessible from the family room, is positioned to take advantage of views to the back property and has access to the screened porch as well. Upstairs there are 2 more bedrooms, one of which has its own ensuite bathroom. All have views looking down over the front and side yards. A common area that is located between the two bedrooms provides beautiful views to the rear property. Up here you will also find a stacked washer and dryer and extra storage with easy access to attic spaces.

Sponsored
Columbus, OH

Snider & Metcalf Interior Design, LTD
Leading Interior Designers in Columbus, Ohio & Ponte Vedra, Florida
 Design with Frank
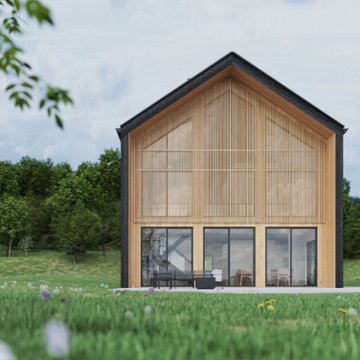
The client wanted their 2,314-square-feet lake house plans to include collections of indoor private areas and outdoor spaces dedicated to specific functions for both children's play area and adult relaxation quarter. The house includes a screened porch, an open-concept plan for social areas, a barbecue station, and a study/playroom.
The lake house holds four bedrooms, four bathrooms, and a large mud room. The main bedroom is on the ground floor, creating privacy, while the study/playroom and collection of other bedrooms sit up in a loft.
With an orientation at the south end of the ground floor, the open-concept social areas include a living room, dining room, and kitchen. Large floor-to-ceiling windows accent the space, providing the home with indirect sunlight without solar gain during the hot Michigan summer days!
Features:
• Area: 2,314 sqft
• Windows: 3 Large glass sliding doors
• 2 Bathrooms: two of them includes a bathtub
• Kitchen: Eat-in Kitchen with Pantry room
• Accommodates 6 to 12 people
• Laundry: Laundry closet in the hallway
• Heating: Mini-split/ radiant floor heat/ Air sourced heat pump
• Foundation: Slab on grade
The upstairs attic space includes a small bathroom and a flexible open room that can be figured into a bedroom, studio, or office space.
The coolest part! The plan includes a large screen porch, where you can host your favorite outdoor summer dinner without bugs and rain.
 Lionel F Bailey AIA Architect LLC
This southern traditional styled home is a one and a half story home with 4 bedrooms and 3 ½ baths. The square footage for the conditioned spaces is 4,467 sq ft and the total under roof square footage is 6,530 sq ft. The exterior has a natural brick veneer base that anchors it to the ground with a painted lap siding finish material on top that makes up most of the exterior surface. It blends nicely with the wooded surroundings that slope down to a boat house on a waterway. As one enters the site, they approach down a gravel road arriving at a cottage home nestled in its natural surroundings with a welcoming raised front porch.
As you enter the foyer, there is an office to the right and a guest bedroom on the left, both of which have views to the front yard. Walking through the foyer, you enter a family room that opens to the kitchen and dining areas. Natural brick columns continue from the exterior into the house, adding warmth as they support a network of antique wood beams that help define the spaces below them. From the family room one can enter a screened porch that provides a comfortable transition from indoors to the natural surroundings of the back yard property.
The outdoor cooking and living spaces are conveniently located thru French doors right off the kitchen area extending outward with beautiful views into the heavily wooded rear property. An outdoor fireplace adds a cozy touch in the winter months with operable shutters on each side that block the colder winter wind but let in cool summer breezes. The master bedroom suite, also accessible from the family room, is positioned to take advantage of views to the back property and has access to the screened porch as well. Upstairs there are 2 more bedrooms, one of which has its own ensuite bathroom. All have views looking down over the front and side yards. A common area that is located between the two bedrooms provides beautiful views to the rear property. Up here you will also find a stacked washer and dryer and extra storage with easy access to attic spaces.
 Lionel F Bailey AIA Architect LLC
This southern traditional styled home is a one and a half story home with 4 bedrooms and 3 ½ baths. The square footage for the conditioned spaces is 4,467 sq ft and the total under roof square footage is 6,530 sq ft. The exterior has a natural brick veneer base that anchors it to the ground with a painted lap siding finish material on top that makes up most of the exterior surface. It blends nicely with the wooded surroundings that slope down to a boat house on a waterway. As one enters the site, they approach down a gravel road arriving at a cottage home nestled in its natural surroundings with a welcoming raised front porch.
As you enter the foyer, there is an office to the right and a guest bedroom on the left, both of which have views to the front yard. Walking through the foyer, you enter a family room that opens to the kitchen and dining areas. Natural brick columns continue from the exterior into the house, adding warmth as they support a network of antique wood beams that help define the spaces below them. From the family room one can enter a screened porch that provides a comfortable transition from indoors to the natural surroundings of the back yard property.
The outdoor cooking and living spaces are conveniently located thru French doors right off the kitchen area extending outward with beautiful views into the heavily wooded rear property. An outdoor fireplace adds a cozy touch in the winter months with operable shutters on each side that block the colder winter wind but let in cool summer breezes. The master bedroom suite, also accessible from the family room, is positioned to take advantage of views to the back property and has access to the screened porch as well. Upstairs there are 2 more bedrooms, one of which has its own ensuite bathroom. All have views looking down over the front and side yards. A common area that is located between the two bedrooms provides beautiful views to the rear property. Up here you will also find a stacked washer and dryer and extra storage with easy access to attic spaces.
 Morningside Architects LLP
Architect: Morningside Architects, LLP
Contractor: Ista Construction Inc.
Photos: HAR
Small arts and crafts enclosed medium tone wood floor family room photo in Houston with beige walls and a wall-mounted tv
Small arts and crafts enclosed medium tone wood floor family room photo in Houston with beige walls and a wall-mounted tv
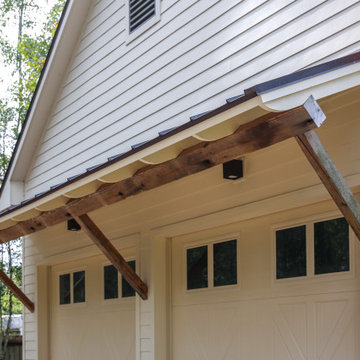 Lionel F Bailey AIA Architect LLC
This southern traditional styled home is a one and a half story home with 4 bedrooms and 3 ½ baths. The square footage for the conditioned spaces is 4,467 sq ft and the total under roof square footage is 6,530 sq ft. The exterior has a natural brick veneer base that anchors it to the ground with a painted lap siding finish material on top that makes up most of the exterior surface. It blends nicely with the wooded surroundings that slope down to a boat house on a waterway. As one enters the site, they approach down a gravel road arriving at a cottage home nestled in its natural surroundings with a welcoming raised front porch.
As you enter the foyer, there is an office to the right and a guest bedroom on the left, both of which have views to the front yard. Walking through the foyer, you enter a family room that opens to the kitchen and dining areas. Natural brick columns continue from the exterior into the house, adding warmth as they support a network of antique wood beams that help define the spaces below them. From the family room one can enter a screened porch that provides a comfortable transition from indoors to the natural surroundings of the back yard property.
The outdoor cooking and living spaces are conveniently located thru French doors right off the kitchen area extending outward with beautiful views into the heavily wooded rear property. An outdoor fireplace adds a cozy touch in the winter months with operable shutters on each side that block the colder winter wind but let in cool summer breezes. The master bedroom suite, also accessible from the family room, is positioned to take advantage of views to the back property and has access to the screened porch as well. Upstairs there are 2 more bedrooms, one of which has its own ensuite bathroom. All have views looking down over the front and side yards. A common area that is located between the two bedrooms provides beautiful views to the rear property. Up here you will also find a stacked washer and dryer and extra storage with easy access to attic spaces.

 komandor
Komandor’s Sliding Slanted Door System is perfect for any room with a slanted or sloped ceiling such as attics, spaces under stairs or lofts. Closet doors can slide along the top and bottom tracks depending on the configuration of the opening or the degree of the slant. Paired with one of our custom closet organizers, this closet door system can provide unique storage solutions for areas that have traditionally been challenging. Speak to one of our closet designers about your unique challenges.

Sponsored
Columbus, OH
Free consultation for landscape design!

Peabody Landscape Group
Franklin County's Reliable Landscape Design & Contracting
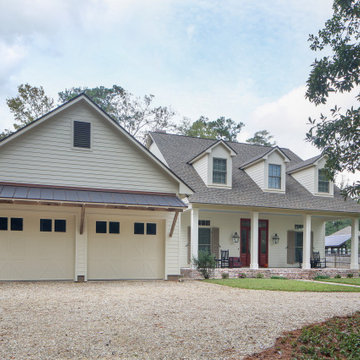 Lionel F Bailey AIA Architect LLC
This southern traditional styled home is a one and a half story home with 4 bedrooms and 3 ½ baths. The square footage for the conditioned spaces is 4,467 sq ft and the total under roof square footage is 6,530 sq ft. The exterior has a natural brick veneer base that anchors it to the ground with a painted lap siding finish material on top that makes up most of the exterior surface. It blends nicely with the wooded surroundings that slope down to a boat house on a waterway. As one enters the site, they approach down a gravel road arriving at a cottage home nestled in its natural surroundings with a welcoming raised front porch.
As you enter the foyer, there is an office to the right and a guest bedroom on the left, both of which have views to the front yard. Walking through the foyer, you enter a family room that opens to the kitchen and dining areas. Natural brick columns continue from the exterior into the house, adding warmth as they support a network of antique wood beams that help define the spaces below them. From the family room one can enter a screened porch that provides a comfortable transition from indoors to the natural surroundings of the back yard property.
The outdoor cooking and living spaces are conveniently located thru French doors right off the kitchen area extending outward with beautiful views into the heavily wooded rear property. An outdoor fireplace adds a cozy touch in the winter months with operable shutters on each side that block the colder winter wind but let in cool summer breezes. The master bedroom suite, also accessible from the family room, is positioned to take advantage of views to the back property and has access to the screened porch as well. Upstairs there are 2 more bedrooms, one of which has its own ensuite bathroom. All have views looking down over the front and side yards. A common area that is located between the two bedrooms provides beautiful views to the rear property. Up here you will also find a stacked washer and dryer and extra storage with easy access to attic spaces.
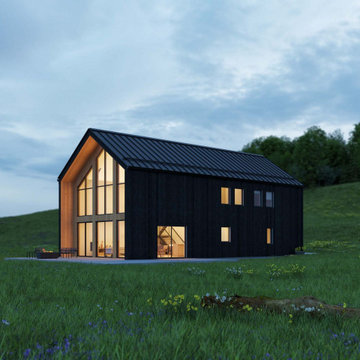 Design with Frank
The client wanted their 2,314-square-feet lake house plans to include collections of indoor private areas and outdoor spaces dedicated to specific functions for both children's play area and adult relaxation quarter. The house includes a screened porch, an open-concept plan for social areas, a barbecue station, and a study/playroom.
The lake house holds four bedrooms, four bathrooms, and a large mud room. The main bedroom is on the ground floor, creating privacy, while the study/playroom and collection of other bedrooms sit up in a loft.
With an orientation at the south end of the ground floor, the open-concept social areas include a living room, dining room, and kitchen. Large floor-to-ceiling windows accent the space, providing the home with indirect sunlight without solar gain during the hot Michigan summer days!
Features:
• Area: 2,314 sqft
• Windows: 3 Large glass sliding doors
• 2 Bathrooms: two of them includes a bathtub
• Kitchen: Eat-in Kitchen with Pantry room
• Accommodates 6 to 12 people
• Laundry: Laundry closet in the hallway
• Heating: Mini-split/ radiant floor heat/ Air sourced heat pump
• Foundation: Slab on grade
The upstairs attic space includes a small bathroom and a flexible open room that can be figured into a bedroom, studio, or office space.
The coolest part! The plan includes a large screen porch, where you can host your favorite outdoor summer dinner without bugs and rain.
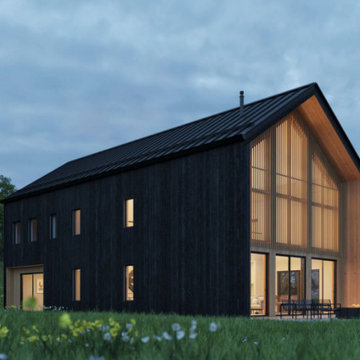 Design with Frank
The client wanted their 2,314-square-feet lake house plans to include collections of indoor private areas and outdoor spaces dedicated to specific functions for both children's play area and adult relaxation quarter. The house includes a screened porch, an open-concept plan for social areas, a barbecue station, and a study/playroom.
The lake house holds four bedrooms, four bathrooms, and a large mud room. The main bedroom is on the ground floor, creating privacy, while the study/playroom and collection of other bedrooms sit up in a loft.
With an orientation at the south end of the ground floor, the open-concept social areas include a living room, dining room, and kitchen. Large floor-to-ceiling windows accent the space, providing the home with indirect sunlight without solar gain during the hot Michigan summer days!
Features:
• Area: 2,314 sqft
• Windows: 3 Large glass sliding doors
• 2 Bathrooms: two of them includes a bathtub
• Kitchen: Eat-in Kitchen with Pantry room
• Accommodates 6 to 12 people
• Laundry: Laundry closet in the hallway
• Heating: Mini-split/ radiant floor heat/ Air sourced heat pump
• Foundation: Slab on grade
The upstairs attic space includes a small bathroom and a flexible open room that can be figured into a bedroom, studio, or office space.
The coolest part! The plan includes a large screen porch, where you can host your favorite outdoor summer dinner without bugs and rain.
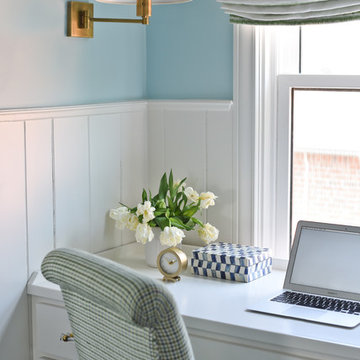 Julie Rhodes Interiors
Location: Houston, TX, USA
Full renovation; transforming attic space into multi-purpose game room, including a home office space for a Mother of three, and a media space that the entire family could enjoy. Durability was important, as was creating a space that the children could grow into.
Julie Rhodes Interiors
French Blue Photography

Sponsored
Columbus, OH

Wannemacher Interiors
Customized Award-Winning Interior Design Solutions in Franklin Cnty OH
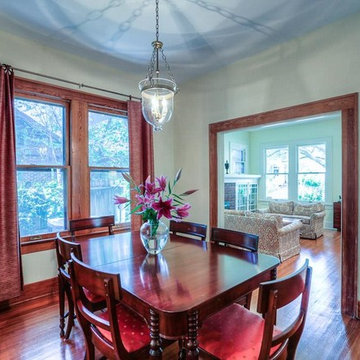 Morningside Architects LLP
Architect: Morningside Architects, LLP
Contractor: Ista Construction Inc.
Photos: HAR
Example of a mid-sized arts and crafts medium tone wood floor enclosed dining room design in Houston with beige walls
Example of a mid-sized arts and crafts medium tone wood floor enclosed dining room design in Houston with beige walls
 Homes And Such LLC

The master bedroom is a cozy space, capturing the character of the previous roofline with a rustic beam detail. A built in dog bed takes advantage of unused attic space and a new niche became the perfect spot to house the current reading list. Because of the age of the home, the design was about embracing the cottage feel of the home. This was done with modern windows that let in abundant natural light for their size and location. Supply chain issues significantly delayed the project when the windows took far longer than expected or planned, but they were absolutely worth the wait. They fit the aesthetic of the home, maximize natural light, and complement the eclectic vibe within the master suite.
The space was further personalized with bold wallpaper that features an antique vibe. The chandelier was curated for the space to add interest and uniqueness to the room. Instead of a door, the opening to the closet gives a spatial feel to the suite and maximizes function and flow.
 Morningside Architects LLP
Architect: Morningside Architects, LLP
Contractor: Ista Construction Inc.
Photos: HAR
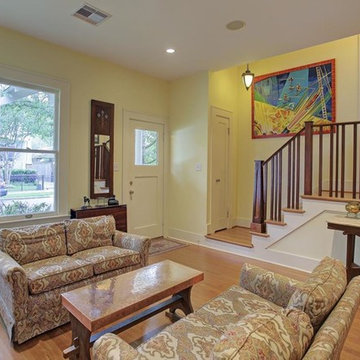
Inspiration for a mid-sized craftsman enclosed medium tone wood floor living room remodel in Houston with yellow walls, a standard fireplace, a brick fireplace and a media wall
Inspiration for a mid-sized craftsman enclosed medium tone wood floor living room remodel in Houston with yellow walls, a standard fireplace, a brick fireplace and a media wall
95