
Search results for "Attic" in Home Design Ideas

 Owings Brothers Contracting
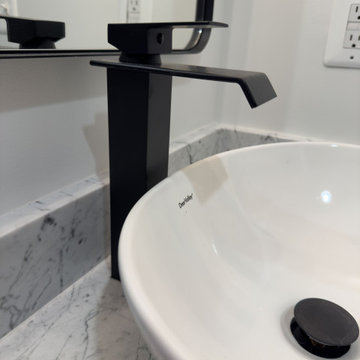
Master bath in attic conversion includes: Bio Flame 38” See through Firebox, Wayfair, Wyndham Ursula tub, Kohler Vox Rectangle Vessel Above-Counter sink, vanity light is Jerdon 5X LED, marble tile, Starmark bathroom vanity cabinetry


 DA Construction
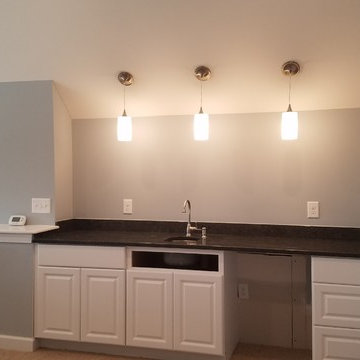
Customer wanted a new bedroom for the growing family. We gave them the attic over the garage, without touching the exterior.
Garage - mid-sized traditional attached two-car garage idea in Montreal
Garage - mid-sized traditional attached two-car garage idea in Montreal
Find the right local pro for your project





 OVOLO Interiors
The alcove where the library is located is painted a shade of purple to make the library stand out.
Bedroom - large eclectic guest carpeted bedroom idea in San Francisco with no fireplace
Bedroom - large eclectic guest carpeted bedroom idea in San Francisco with no fireplace

 Frances Herrera Interior Design
A classic, elegant master suite for the husband and wife, and a fun, sophisticated entertainment space for their family -- it was a dream project!
To turn the master suite into a luxury retreat for two young executives, we mixed rich textures with a playful, yet regal color palette of purples, grays, yellows and ivories.
For fun family gatherings, where both children and adults are encouraged to play, I envisioned a handsome billiard room and bar, inspired by the husband’s favorite pub.




 Pete Retondo Architecture
Front of house with top of attic window
Richard Tauber Photography
Example of a transitional exterior home design in San Francisco
Example of a transitional exterior home design in San Francisco


 Margaret L. Norcott, Allied ASID
Kids Craft Room
Photo Credit: Woodie Williams Photography
Large transitional gender-neutral medium tone wood floor playroom photo in Jacksonville with white walls
Large transitional gender-neutral medium tone wood floor playroom photo in Jacksonville with white walls
 Morse Constructions
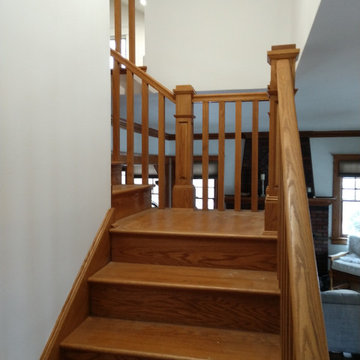
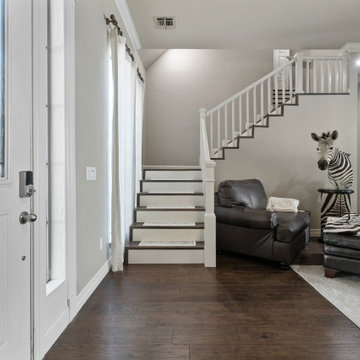
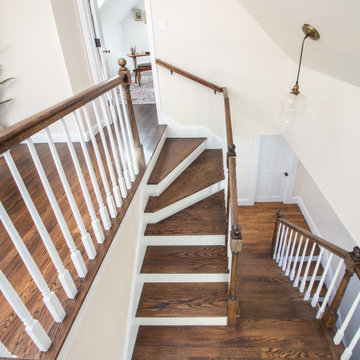
This Medford, MA attic renovation features a custom winding staircase leading to a newly finished attic living space and home office. The staircase includes stained wood treads, white risers, white balusters, traditional wood newel posts, and warm wood handrails, creating a seamless transition between the original home and the new upper-level attic conversion.

 JK Janiga Architects, Inc.
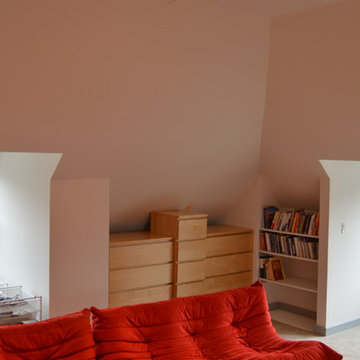
Conversion of an under-utilized attic space to guest sleeping, bathing and office functions.
Arts and crafts bedroom photo in Detroit
Arts and crafts bedroom photo in Detroit
 Canal Custom Builders
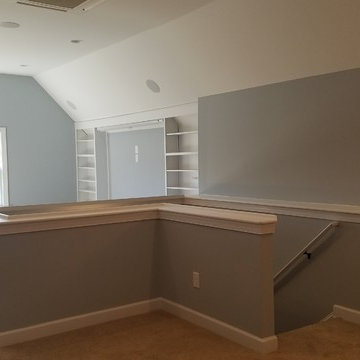
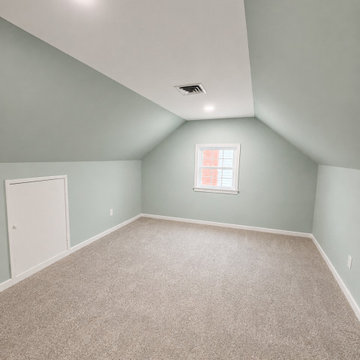
A once-underutilized attic was converted into valuable living space featuring sloped ceilings, recessed lighting, climate control, and durable flooring. The finished design maximizes available square footage while creating a comfortable extension of the home.
105