
Search results for "Attic" in Home Design Ideas

 CLOSET FURNISHINGS & CABINETRY
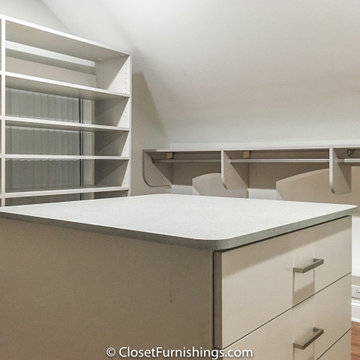
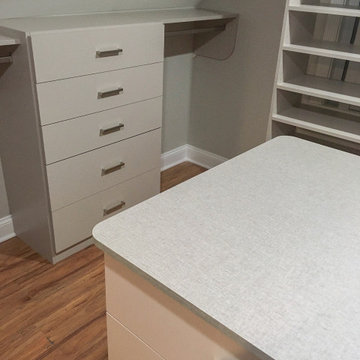
Attic space converted to a walk-in closet. Customer requested to keep the wall nooks , therefore hanging and shelves where designed around the nooks. Lots of storage.

 Bridget Ray Interior Design
Playroom area designed with custom built-in by Bridget Ray. Wainscott added to walls, and ceiling painted in a striped design for added pattern and interest. Play table by #PotteryBarnKids. Photography by Brent Tinsley.
Find the right local pro for your project

 RÜME
Emily O'Brien
Large transitional wooden u-shaped cable railing staircase photo in Boston with painted risers
Large transitional wooden u-shaped cable railing staircase photo in Boston with painted risers


 Silva Construction for Home Remodeling
Example of a mid-sized trendy bedroom design in DC Metro with beige walls
 CLOSET FURNISHINGS & CABINETRY
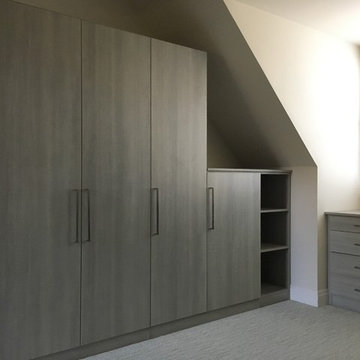
Gray Master Closet in Downers Grove, IL, attic space with dormer.
Mid-sized trendy gender-neutral carpeted home design photo in Chicago with flat-panel cabinets and gray cabinets
Mid-sized trendy gender-neutral carpeted home design photo in Chicago with flat-panel cabinets and gray cabinets
 CLOSET FURNISHINGS & CABINETRY
Attic space converted to a walk-in closet. Customer requested to keep the wall nooks , therefore hanging and shelves where designed around the nooks. Lots of storage.



 PLATT
Builder: Tyner Construction Company, Inc.
Photographer: David Dietrich
Inspiration for a bedroom rustic boy dark wood floor kids' bedroom remodel
Inspiration for a bedroom rustic boy dark wood floor kids' bedroom remodel



 Pro Renovations Ltd Co
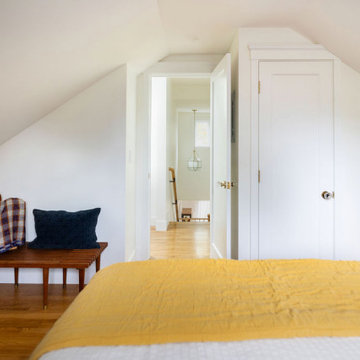
Utilizing your attic space can go a long way, this unused space doubled as an extra bedroom / storage room.
Example of a huge mountain style gender-neutral bedroom design in Atlanta
Example of a huge mountain style gender-neutral bedroom design in Atlanta


112