
Search results for "Attracting" in Home Design Ideas
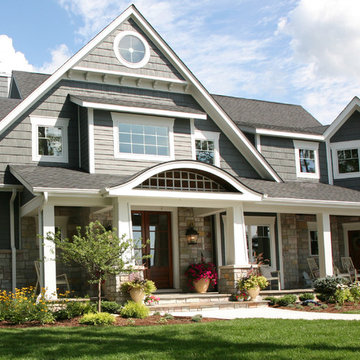
 Lowell Custom Homes
Lowell Custom Homes, Lake Geneva, WI., Scott Lowell, Lowell Management Services, Inc.,
Home Architecture, Craftsman.
An impressive comeback is in progress for the Craftsman Style, which emerged in 1905 from the Arts and Crafts Movement. This style is characterized by modest yet meaningful carpentry details and the use of natural materials. It is uniquely American with a nostalgic reference to the home kits sold in pattern books and catalogs.
Style Features
• Wide porch with tapered columns on shingled, stone or brick piers
• Low-pitched roof with exposed rafter tails
• Emphasis on rustic qualities using natural and local materials
Style Attraction
• Relaxed atmosphere that encourages togetherness for families or entertaining
• Organic quality with gentle transition between indoor and outdoor spaces
• Open floorplans with built in niches for convenient storage
Find the right local pro for your project
 Attractive Interiors
Rusty Gate Photography by Amy Weir
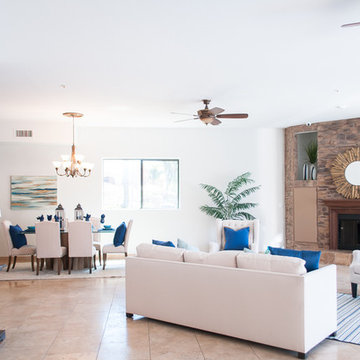
Family room - large transitional open concept ceramic tile and beige floor family room idea in Phoenix with beige walls and a tv stand
Family room - large transitional open concept ceramic tile and beige floor family room idea in Phoenix with beige walls and a tv stand
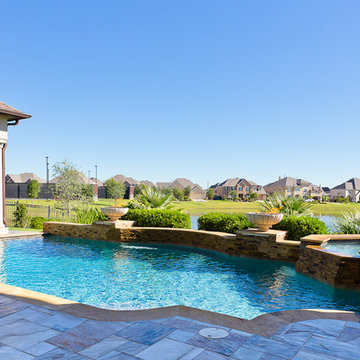

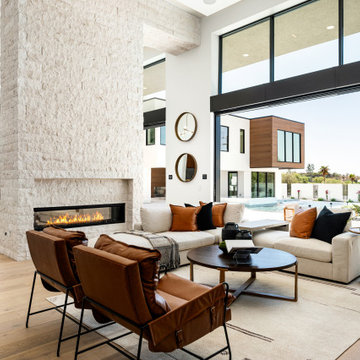
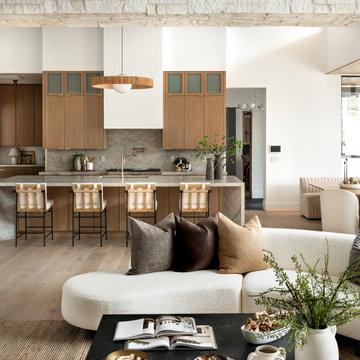 Attractive Interiors
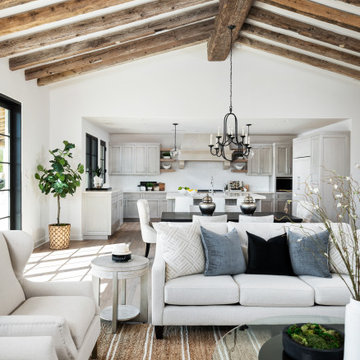
Inspiration for a large contemporary formal and open concept light wood floor living room remodel in Phoenix with white walls, a two-sided fireplace, a stone fireplace and a wall-mounted tv
 Attractive Interiors
Photography by Nicole Kalani
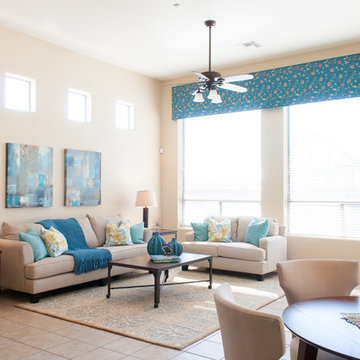
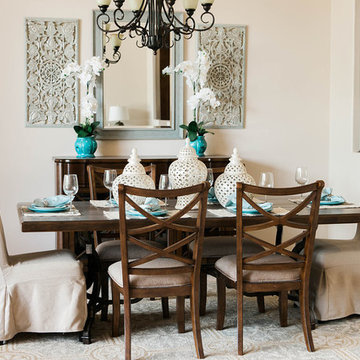
Large transitional carpeted kitchen/dining room combo photo in Phoenix with beige walls
Large transitional carpeted kitchen/dining room combo photo in Phoenix with beige walls
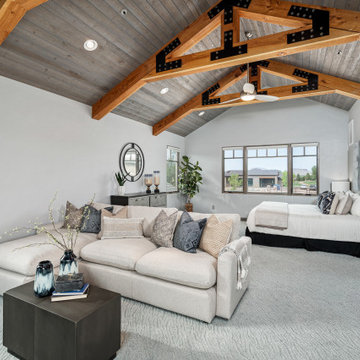
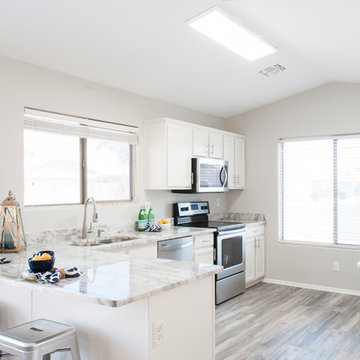 Attractive Interiors
Photos by Rusty Gate Photography
Inspiration for a mid-sized transitional l-shaped vinyl floor open concept kitchen remodel in Phoenix with a double-bowl sink, shaker cabinets, white cabinets, marble countertops, stainless steel appliances and an island
Inspiration for a mid-sized transitional l-shaped vinyl floor open concept kitchen remodel in Phoenix with a double-bowl sink, shaker cabinets, white cabinets, marble countertops, stainless steel appliances and an island
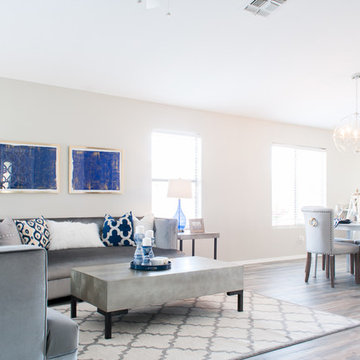 Attractive Interiors
Inspiration for a mid-sized transitional open concept vinyl floor living room remodel in Phoenix with gray walls
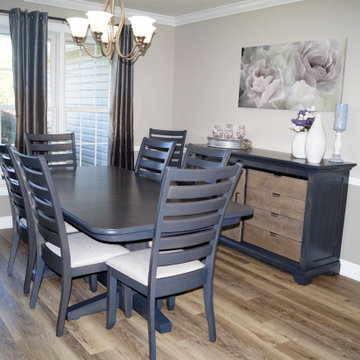
 Attractive Interiors
Rusty Gate Photography by Amy Weir
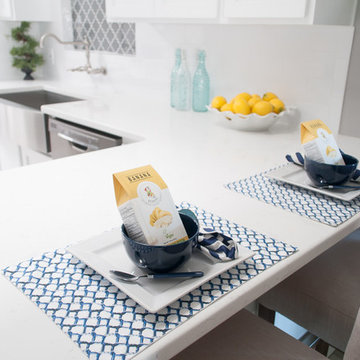
Kitchen pantry - small scandinavian l-shaped porcelain tile and gray floor kitchen pantry idea in Phoenix with a farmhouse sink, shaker cabinets, white cabinets, quartz countertops, white backsplash, subway tile backsplash, stainless steel appliances and an island
Kitchen pantry - small scandinavian l-shaped porcelain tile and gray floor kitchen pantry idea in Phoenix with a farmhouse sink, shaker cabinets, white cabinets, quartz countertops, white backsplash, subway tile backsplash, stainless steel appliances and an island
 Blind Attraction
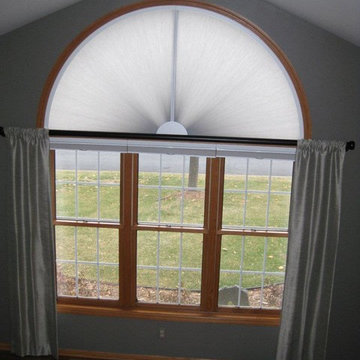
Mid-sized formal and enclosed carpeted living room photo in Minneapolis with beige walls, a standard fireplace, a wood fireplace surround and no tv
 Attractive Kitchens and Floors
Galaxy Horizon Shaker cabinets
Example of a mountain style home design design in Cleveland
Example of a mountain style home design design in Cleveland
 Attractive Interiors
Photography by Nicole Kalani
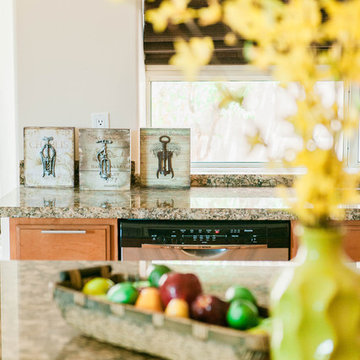
Large transitional u-shaped ceramic tile kitchen pantry photo in Phoenix with medium tone wood cabinets, granite countertops and an island
Large transitional u-shaped ceramic tile kitchen pantry photo in Phoenix with medium tone wood cabinets, granite countertops and an island
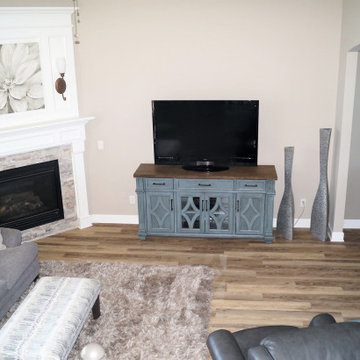 Attractive Kitchens and Floors
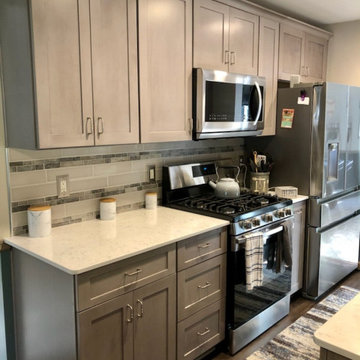
Beautiful kitchen done with Covered Bridge Custom Cabinets, quartz countertop, custom backsplash and Mannington luxury vinyl plank flooring. Job was done in conjunction with our great friend and contractor James Construction of Lagrange, OH and designed by our very own kitchen designer Liz Stark.
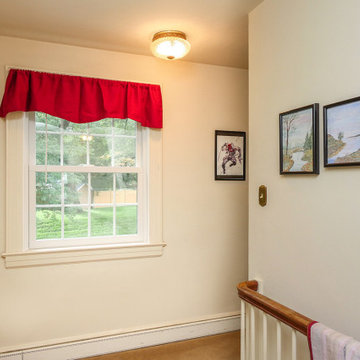
 Renewal by Andersen of NJ-NY Metro
An attractive hallway where we installed this new double hung window with grilles on top and bottom.
Replacement window from Renewal by Andersen New Jersey
35