
Search results for "Attractive premium" in Home Design Ideas
 American Home Remodeling
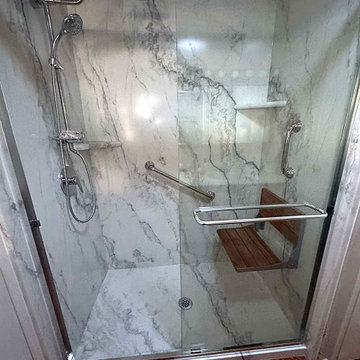
This accessible walk-in shower remodel combines thoughtful safety features with beautiful, modern design. Featuring Azzurra Bay Sentrel premium composite shower walls, a convenient foldable shower seat, and sleek sliding glass doors, this bathroom transformation demonstrates how accessibility and elegance can work together.
The Azzurra Bay Sentrel walls create a fresh, sophisticated appearance with a beautiful stone-inspired finish that brings warmth and character to the shower. Beyond their attractive appearance, these premium composite wall panels offer a smooth, low-maintenance surface designed to resist mold and mildew, making everyday cleaning easier.
Designed with comfort and accessibility in mind, the shower incorporates a foldable shower seat that provides a convenient place to sit while bathing. When not in use, the seat folds neatly against the wall, helping preserve valuable shower space. The sliding glass shower doors provide a clean, contemporary finish while allowing convenient access without requiring additional clearance for a swinging door.
Every detail of this renovation focuses on making the bathroom more comfortable, practical, and enjoyable to use. From the easy-to-maintain Sentrel wall system to the space-saving seating and streamlined glass enclosure, this walk-in shower offers an excellent solution for homeowners looking to improve bathroom accessibility without sacrificing style.
At American Home Remodeling, we specialize in creating beautiful, functional bathrooms that accommodate changing needs and everyday lifestyles. Whether you're planning an accessible walk-in shower, a senior-friendly bathroom renovation, or a complete bathroom makeover, our team can help you find the right combination of features and finishes.
Project Highlights:
Accessible walk-in shower installation
Azzurra Bay Sentrel premium composite shower walls
Contemporary sliding glass shower doors
Space-saving foldable shower seat
Accessibility-focused shower design
Low-maintenance, mold- and mildew-resistant wall surfaces
Beautiful stone-inspired finish
Comfortable and practical bathing environment

 Complete Tile Collection
[Designer: Denes Petoe]
Nothing says luxury like a commercial bathroom fully decked out in marble. Let’s take another look at this bold and stylish bathroom design by Denes Petoe.
The attractive custom Lustaire Chevron mosaic utilizes a combination of polished Obsidian marble with alternating Polished and Honed Thassos white marble, a unique interpretation of the popular chevron pattern. The bathroom floors are set with custom-made Tight Joint Basketweave mosaic made of 2”x1 ¼” Carrara Claro Premium Honed marble with ½” Nero Dots, bordered by Nero Marquina flat liner to create a beautifully cohesive shape within the room.
The walls are clad in 6”x12” Carraro Marble tiles and base moldings, partitioned into elegant sections with Carraro Claro Light Marble Chair Rail trims and pencil liners.
Finally, the floating Amistire Vanity, designed by Denes Petoe is made of custom fabricated polished Carrara marble.
Visit our website and to see more projects!
 Skyline Construction LLC
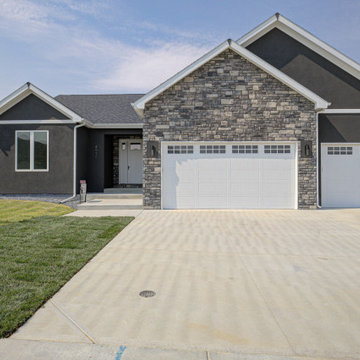
The Bordeaux by Skyline Construction is a stunning custom ranch home that combines luxury finishes, spacious living areas, and exceptional craftsmanship in the highly desirable Harmony Hills community of Casper, Wyoming. Offering 3,494 total square feet and situated on a premium lot with mountain views, this home was thoughtfully designed to provide both elegance and everyday functionality.
The open-concept floor plan features soaring vaulted ceilings, expansive living spaces, and abundant natural light throughout. At the center of the home is a beautifully appointed kitchen complete with a large center island, walk-in pantry, granite countertops, premium appliances, and ample cabinetry, making it the perfect space for entertaining and daily living.
The private primary suite serves as a luxurious retreat with a tray ceiling, spacious walk-in closet, and spa-inspired five-piece bathroom. Additional bedrooms are generously sized and positioned to provide comfort and privacy for family members and guests.
A standout feature of this home is the oversized heated four-car garage, offering abundant room for vehicles, storage, recreational equipment, and workshop space. Additional upgrades include central air conditioning, a gas fireplace, luxury flooring, energy-efficient windows, and premium construction materials throughout.
Outdoor living is enhanced by a large covered patio designed to take full advantage of the spectacular mountain views and Wyoming sunsets. The property also features complete front and backyard landscaping, an automatic sprinkler system, a six-foot vinyl privacy fence, and attractive stucco accents on the front elevation that elevate the home's curb appeal.
Built by Skyline Construction, this Bordeaux model reflects the company's commitment to quality craftsmanship, thoughtful floor plans, and luxury home design. Located in Harmony Hills, homeowners enjoy convenient access to schools, shopping, dining, recreation, and all the amenities of Casper while enjoying the comfort and value of a professionally crafted custom home.
Find the right local pro for your project

 Wall Control
Pegboard wall-mounted organization for the bathroom or restroom.
Example of a minimalist bathroom design in Atlanta
Example of a minimalist bathroom design in Atlanta
 American Home Remodeling
Yorba Linda Bathroom Remodel Featuring White Pearl Sim Tile Sentrel Walls
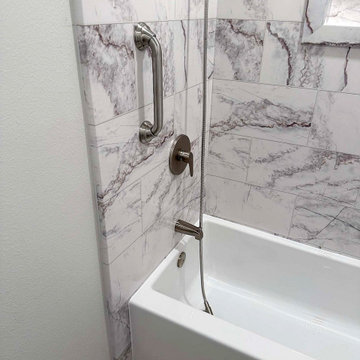
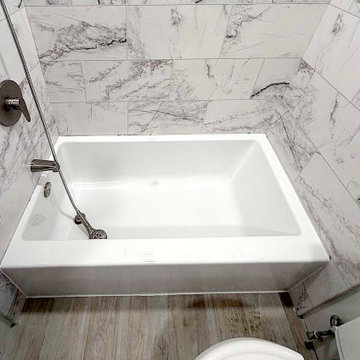
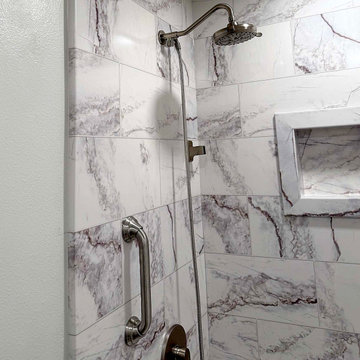
This beautiful bathroom remodel in Yorba Linda, California, combines timeless style, everyday functionality, and thoughtful design with an updated alcove tub and shower combination. Featuring White Pearl Sim Tile Sentrel premium composite shower walls, two convenient recessed storage niches, and a strategically positioned safety grab bar, this renovation creates a fresh, inviting bathroom designed for the entire household.
The centerpiece of this bathroom upgrade is the White Pearl Sim Tile Sentrel wall system. Its soft, elegant appearance brings a clean and sophisticated look to the tub and shower area, creating the visual appeal of traditional tile without the maintenance associated with countless grout lines. The large-format premium composite panels provide a smooth, seamless finish designed to resist mold and mildew while making everyday cleaning easier.
Functionality was an important part of this renovation. Two recessed shower niches provide convenient, built-in storage for shampoo, conditioner, soap, and other bathing essentials. Their integrated design keeps products organized and within easy reach while maintaining the clean appearance of the shower walls.
A strategically positioned grab bar adds an important safety feature, providing additional support and stability when entering and exiting the tub or using the shower. This practical addition helps make the bathing area more accommodating for different ages and mobility needs without compromising the overall design.
The alcove tub and shower combination preserves the versatility of a traditional bathtub while delivering the fresh appearance and practical benefits of a modern shower renovation. It is an excellent solution for homeowners who want to update an aging bathroom while retaining the convenience of a bathtub for everyday use.
This Yorba Linda bathroom transformation demonstrates how carefully selected materials and functional upgrades can make a meaningful difference in both the appearance and usability of a home. The combination of White Pearl Sentrel walls, integrated storage, and added safety features creates a bathroom that is attractive, practical, and easier to maintain.
At American Home Remodeling, we specialize in bathroom remodeling, tub and shower upgrades, and complete bathroom transformations throughout Yorba Linda and Orange County. Whether you're looking to modernize an outdated bathtub surround, improve bathroom safety, or create a more beautiful bathing space, our team can help bring your vision to life.
Project Highlights:
Alcove bathtub and shower combination remodel in Yorba Linda, CA
White Pearl Sim Tile Sentrel premium composite shower walls
Elegant, light-colored tile-inspired wall finish
Two recessed shower storage niches
Strategically positioned safety grab bar
Functional bathtub and shower combination
Seamless, grout-free premium composite wall panels
Low-maintenance surfaces designed to resist mold and mildew
Updated bathroom design combining style, convenience, and functionality
 American Home Remodeling
Yorba Linda Bathroom Remodel Featuring White Pearl Sim Tile Sentrel Walls
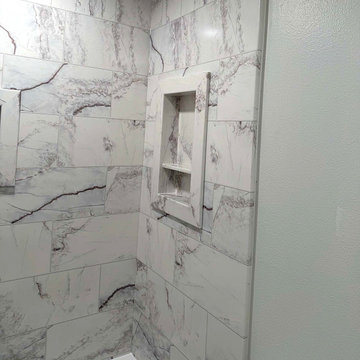
This beautiful bathroom remodel in Yorba Linda, California, combines timeless style, everyday functionality, and thoughtful design with an updated alcove tub and shower combination. Featuring White Pearl Sim Tile Sentrel premium composite shower walls, two convenient recessed storage niches, and a strategically positioned safety grab bar, this renovation creates a fresh, inviting bathroom designed for the entire household.
The centerpiece of this bathroom upgrade is the White Pearl Sim Tile Sentrel wall system. Its soft, elegant appearance brings a clean and sophisticated look to the tub and shower area, creating the visual appeal of traditional tile without the maintenance associated with countless grout lines. The large-format premium composite panels provide a smooth, seamless finish designed to resist mold and mildew while making everyday cleaning easier.
Functionality was an important part of this renovation. Two recessed shower niches provide convenient, built-in storage for shampoo, conditioner, soap, and other bathing essentials. Their integrated design keeps products organized and within easy reach while maintaining the clean appearance of the shower walls.
A strategically positioned grab bar adds an important safety feature, providing additional support and stability when entering and exiting the tub or using the shower. This practical addition helps make the bathing area more accommodating for different ages and mobility needs without compromising the overall design.
The alcove tub and shower combination preserves the versatility of a traditional bathtub while delivering the fresh appearance and practical benefits of a modern shower renovation. It is an excellent solution for homeowners who want to update an aging bathroom while retaining the convenience of a bathtub for everyday use.
This Yorba Linda bathroom transformation demonstrates how carefully selected materials and functional upgrades can make a meaningful difference in both the appearance and usability of a home. The combination of White Pearl Sentrel walls, integrated storage, and added safety features creates a bathroom that is attractive, practical, and easier to maintain.
At American Home Remodeling, we specialize in bathroom remodeling, tub and shower upgrades, and complete bathroom transformations throughout Yorba Linda and Orange County. Whether you're looking to modernize an outdated bathtub surround, improve bathroom safety, or create a more beautiful bathing space, our team can help bring your vision to life.
Project Highlights:
Alcove bathtub and shower combination remodel in Yorba Linda, CA
White Pearl Sim Tile Sentrel premium composite shower walls
Elegant, light-colored tile-inspired wall finish
Two recessed shower storage niches
Strategically positioned safety grab bar
Functional bathtub and shower combination
Seamless, grout-free premium composite wall panels
Low-maintenance surfaces designed to resist mold and mildew
Updated bathroom design combining style, convenience, and functionality
 American Home Remodeling
Yorba Linda Bathroom Remodel Featuring White Pearl Sim Tile Sentrel Walls
This beautiful bathroom remodel in Yorba Linda, California, combines timeless style, everyday functionality, and thoughtful design with an updated alcove tub and shower combination. Featuring White Pearl Sim Tile Sentrel premium composite shower walls, two convenient recessed storage niches, and a strategically positioned safety grab bar, this renovation creates a fresh, inviting bathroom designed for the entire household.
The centerpiece of this bathroom upgrade is the White Pearl Sim Tile Sentrel wall system. Its soft, elegant appearance brings a clean and sophisticated look to the tub and shower area, creating the visual appeal of traditional tile without the maintenance associated with countless grout lines. The large-format premium composite panels provide a smooth, seamless finish designed to resist mold and mildew while making everyday cleaning easier.
Functionality was an important part of this renovation. Two recessed shower niches provide convenient, built-in storage for shampoo, conditioner, soap, and other bathing essentials. Their integrated design keeps products organized and within easy reach while maintaining the clean appearance of the shower walls.
A strategically positioned grab bar adds an important safety feature, providing additional support and stability when entering and exiting the tub or using the shower. This practical addition helps make the bathing area more accommodating for different ages and mobility needs without compromising the overall design.
The alcove tub and shower combination preserves the versatility of a traditional bathtub while delivering the fresh appearance and practical benefits of a modern shower renovation. It is an excellent solution for homeowners who want to update an aging bathroom while retaining the convenience of a bathtub for everyday use.
This Yorba Linda bathroom transformation demonstrates how carefully selected materials and functional upgrades can make a meaningful difference in both the appearance and usability of a home. The combination of White Pearl Sentrel walls, integrated storage, and added safety features creates a bathroom that is attractive, practical, and easier to maintain.
At American Home Remodeling, we specialize in bathroom remodeling, tub and shower upgrades, and complete bathroom transformations throughout Yorba Linda and Orange County. Whether you're looking to modernize an outdated bathtub surround, improve bathroom safety, or create a more beautiful bathing space, our team can help bring your vision to life.
Project Highlights:
Alcove bathtub and shower combination remodel in Yorba Linda, CA
White Pearl Sim Tile Sentrel premium composite shower walls
Elegant, light-colored tile-inspired wall finish
Two recessed shower storage niches
Strategically positioned safety grab bar
Functional bathtub and shower combination
Seamless, grout-free premium composite wall panels
Low-maintenance surfaces designed to resist mold and mildew
Updated bathroom design combining style, convenience, and functionality
 American Home Remodeling
Yorba Linda Bathroom Remodel Featuring White Pearl Sim Tile Sentrel Walls
This beautiful bathroom remodel in Yorba Linda, California, combines timeless style, everyday functionality, and thoughtful design with an updated alcove tub and shower combination. Featuring White Pearl Sim Tile Sentrel premium composite shower walls, two convenient recessed storage niches, and a strategically positioned safety grab bar, this renovation creates a fresh, inviting bathroom designed for the entire household.
The centerpiece of this bathroom upgrade is the White Pearl Sim Tile Sentrel wall system. Its soft, elegant appearance brings a clean and sophisticated look to the tub and shower area, creating the visual appeal of traditional tile without the maintenance associated with countless grout lines. The large-format premium composite panels provide a smooth, seamless finish designed to resist mold and mildew while making everyday cleaning easier.
Functionality was an important part of this renovation. Two recessed shower niches provide convenient, built-in storage for shampoo, conditioner, soap, and other bathing essentials. Their integrated design keeps products organized and within easy reach while maintaining the clean appearance of the shower walls.
A strategically positioned grab bar adds an important safety feature, providing additional support and stability when entering and exiting the tub or using the shower. This practical addition helps make the bathing area more accommodating for different ages and mobility needs without compromising the overall design.
The alcove tub and shower combination preserves the versatility of a traditional bathtub while delivering the fresh appearance and practical benefits of a modern shower renovation. It is an excellent solution for homeowners who want to update an aging bathroom while retaining the convenience of a bathtub for everyday use.
This Yorba Linda bathroom transformation demonstrates how carefully selected materials and functional upgrades can make a meaningful difference in both the appearance and usability of a home. The combination of White Pearl Sentrel walls, integrated storage, and added safety features creates a bathroom that is attractive, practical, and easier to maintain.
At American Home Remodeling, we specialize in bathroom remodeling, tub and shower upgrades, and complete bathroom transformations throughout Yorba Linda and Orange County. Whether you're looking to modernize an outdated bathtub surround, improve bathroom safety, or create a more beautiful bathing space, our team can help bring your vision to life.
Project Highlights:
Alcove bathtub and shower combination remodel in Yorba Linda, CA
White Pearl Sim Tile Sentrel premium composite shower walls
Elegant, light-colored tile-inspired wall finish
Two recessed shower storage niches
Strategically positioned safety grab bar
Functional bathtub and shower combination
Seamless, grout-free premium composite wall panels
Low-maintenance surfaces designed to resist mold and mildew
Updated bathroom design combining style, convenience, and functionality
 All Seasons Landscaping Services
Landscape Lighting Company
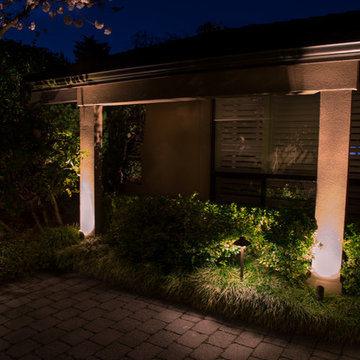
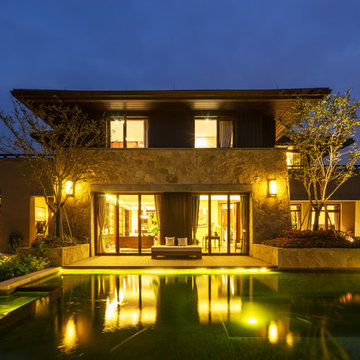
Do you want Outdoor Lighting to make your property shine? At All Seasons we take pride ourselves to make any home more safe, attractive and look its best. Professionally Installed outdoors light appreciate homes value and give a resort feel right at home.
We provide our clients with the highest quality materials to guarantee satisfaction. We design and install unique, custom lighting systems to meet our customers specific needs and desires.
All Seasons mainly focuses on landscape lighting design and installation, custom lighting design as well as lighting repair and maintenance services. We offer a broad range of services to meet nearly any of your lighting needs.
We believe that outdoor lighting is more than simply adding external lights to your property. To us, outdoor lighting is an art. Our premium lighting designs require experience, design knowledge, practical application and quality products.
Call us today to set up a Free Consultation to see what we can do for you to optimize the use of your property any time of the day or night.
 All Seasons Landscaping Services
Landscape Lighting Company
Do you want Outdoor Lighting to make your property shine? At All Seasons we take pride ourselves to make any home more safe, attractive and look its best. Professionally Installed outdoors light appreciate homes value and give a resort feel right at home.
We provide our clients with the highest quality materials to guarantee satisfaction. We design and install unique, custom lighting systems to meet our customers specific needs and desires.
All Seasons mainly focuses on landscape lighting design and installation, custom lighting design as well as lighting repair and maintenance services. We offer a broad range of services to meet nearly any of your lighting needs.
We believe that outdoor lighting is more than simply adding external lights to your property. To us, outdoor lighting is an art. Our premium lighting designs require experience, design knowledge, practical application and quality products.
Call us today to set up a Free Consultation to see what we can do for you to optimize the use of your property any time of the day or night.

 Wine Cellar Specialists
Wine racks improve wine cellars Texas considerably, displaying wine in an attractive fashion.
In a wine store, quality wine racks increase sales, and in residential wine cellars Dallas Texas they are sure to wow guests.
In a nutshell, they are great for any wine storage application, and provide a beautiful canvas upon which to display wines.
Wine Cellar Specialists
1134 Commerce Drive
Richardson
(972)454-0480
75081
winecellarspec.com

 Patio Productions
Create an outdoor seating area with sophisticated style on your patio with the 5 Pc. Coronado Wicker Sofa Set by Sunset West (2101-23-5Pc). Featuring unique driftwood colored wicker made from high quality resin wicker that is fade and split resistant, this set has great durability to go along with an attractive design. Feel free to expand upon or customize your sofa set with the options available from the drop down menus. The cushions in the set are made with your choice of many Sunbrella brand fabrics, which offer unmatched comfort, lifespan, and protection against the elements.
This Sectional Set Includes: a sofa, love seat, two club chairs, and a coffee table. If you decide you need more than what's offered in the base set, use the drop-down menu options above to add products, or scroll down to the bottom of this page for other related products to finish off your collection.
Features at a Glance
Premium resin wicker in our new Driftwood color
Cushion fabric treated to be resistant to stains, water, and oil
UV Ray protection on wicker for increased longevity
Pictured cushions are included
 Artscape Garden Associates Ltd
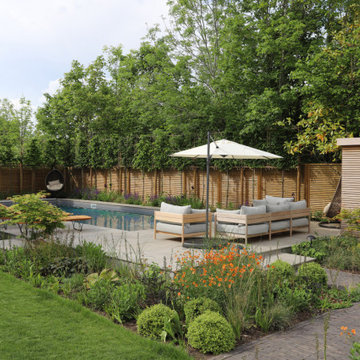
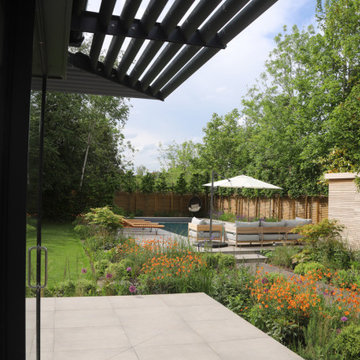
This recent Artscape garden design project was for a family home near Abingdon in Oxfordshire, and included pool landscaping, a large patio area for lounging and dining, pathways and extensive planting.
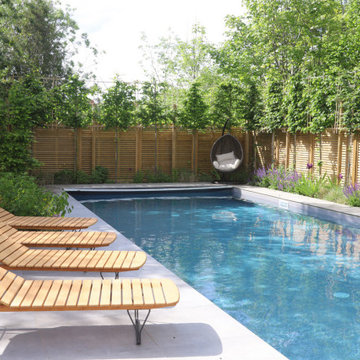
Pool landscaping with porcelain surround
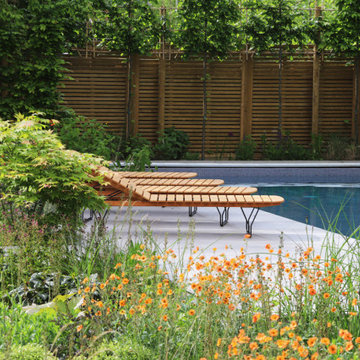
The main feature of the garden design is the outdoor swimming pool, installed with the luxurious poolside surround we created using porcelain paving. Porcelain pavers are extremely hardwearing, water-resistant and provides a stunning, high-end, consistent finish. The pathway linking the pool to the house uses a durable, modern dark black clay pavers by Vande Moortal which makes a striking contrast to the light toned porcelain which also complimented the modern extension.
Another feature of the pool landscaping is the premium, venetian-style trellis. This attractive design allows light and air to pass through while maintaining privacy.
Contemporary garden pool house
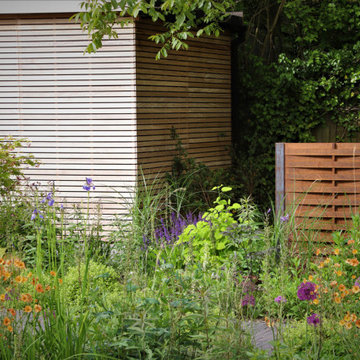
Artscape designed the contemporary garden pool house which was custom-built to enhance the use of the swimming pool. It features a made-to-measure changing room and plenty of dedicated storage space for towels and play equipment.
Barbecue area
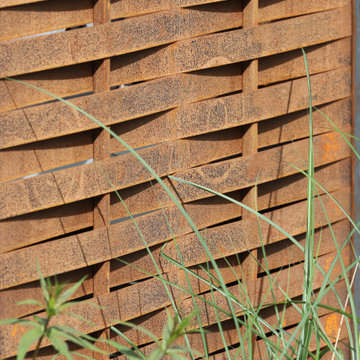
Just behind the changing room is a new barbecue area which has been screened with a Corten steel trellis. Also know as weathering steel, over time this will form an attractive raw, rusty-orange, textured appearance, blending naturally with the surrounding landscape. Corten panels are very long lasting and require minimal maintenance.
Poolside planting
Pleached hornbeam trees have been planted in front of the venetian-style trellis to add extra privacy and style to the poolside setting. Hornbeam has bright green foliage in spring and summer and crisp, copper leaves in autumn. Pleaching is a sophisticated, centuries-old method of training trees to produce a narrow, formal-style hedge.
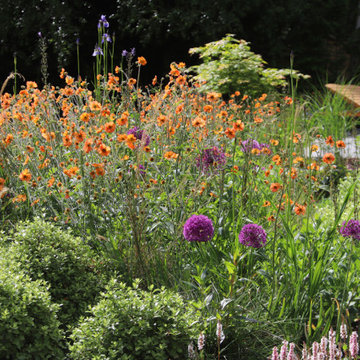
The planting scheme surrounding the pool consists mainly of soft ornamental grasses, bearded iris and purple salvias. We made sure there was an interesting combination of colour, height and texture. The borders running from the house down to the pool area have been planted with a mixture of Alliums, bright orange flowered Geum, Acers and grasses with a palette ranging from hot to cool greens.
 Artscape Garden Associates Ltd
This recent Artscape garden design project was for a family home near Abingdon in Oxfordshire, and included pool landscaping, a large patio area for lounging and dining, pathways and extensive planting.
Pool landscaping with porcelain surround
The main feature of the garden design is the outdoor swimming pool, installed with the luxurious poolside surround we created using porcelain paving. Porcelain pavers are extremely hardwearing, water-resistant and provides a stunning, high-end, consistent finish. The pathway linking the pool to the house uses a durable, modern dark black clay pavers by Vande Moortal which makes a striking contrast to the light toned porcelain which also complimented the modern extension.
Another feature of the pool landscaping is the premium, venetian-style trellis. This attractive design allows light and air to pass through while maintaining privacy.
Contemporary garden pool house
Artscape designed the contemporary garden pool house which was custom-built to enhance the use of the swimming pool. It features a made-to-measure changing room and plenty of dedicated storage space for towels and play equipment.
Barbecue area
Just behind the changing room is a new barbecue area which has been screened with a Corten steel trellis. Also know as weathering steel, over time this will form an attractive raw, rusty-orange, textured appearance, blending naturally with the surrounding landscape. Corten panels are very long lasting and require minimal maintenance.
Poolside planting
Pleached hornbeam trees have been planted in front of the venetian-style trellis to add extra privacy and style to the poolside setting. Hornbeam has bright green foliage in spring and summer and crisp, copper leaves in autumn. Pleaching is a sophisticated, centuries-old method of training trees to produce a narrow, formal-style hedge.
The planting scheme surrounding the pool consists mainly of soft ornamental grasses, bearded iris and purple salvias. We made sure there was an interesting combination of colour, height and texture. The borders running from the house down to the pool area have been planted with a mixture of Alliums, bright orange flowered Geum, Acers and grasses with a palette ranging from hot to cool greens.
 Artscape Garden Associates Ltd
This recent Artscape garden design project was for a family home near Abingdon in Oxfordshire, and included pool landscaping, a large patio area for lounging and dining, pathways and extensive planting.
Pool landscaping with porcelain surround
The main feature of the garden design is the outdoor swimming pool, installed with the luxurious poolside surround we created using porcelain paving. Porcelain pavers are extremely hardwearing, water-resistant and provides a stunning, high-end, consistent finish. The pathway linking the pool to the house uses a durable, modern dark black clay pavers by Vande Moortal which makes a striking contrast to the light toned porcelain which also complimented the modern extension.
Another feature of the pool landscaping is the premium, venetian-style trellis. This attractive design allows light and air to pass through while maintaining privacy.
Contemporary garden pool house
Artscape designed the contemporary garden pool house which was custom-built to enhance the use of the swimming pool. It features a made-to-measure changing room and plenty of dedicated storage space for towels and play equipment.
Barbecue area
Just behind the changing room is a new barbecue area which has been screened with a Corten steel trellis. Also know as weathering steel, over time this will form an attractive raw, rusty-orange, textured appearance, blending naturally with the surrounding landscape. Corten panels are very long lasting and require minimal maintenance.
Poolside planting
Pleached hornbeam trees have been planted in front of the venetian-style trellis to add extra privacy and style to the poolside setting. Hornbeam has bright green foliage in spring and summer and crisp, copper leaves in autumn. Pleaching is a sophisticated, centuries-old method of training trees to produce a narrow, formal-style hedge.
The planting scheme surrounding the pool consists mainly of soft ornamental grasses, bearded iris and purple salvias. We made sure there was an interesting combination of colour, height and texture. The borders running from the house down to the pool area have been planted with a mixture of Alliums, bright orange flowered Geum, Acers and grasses with a palette ranging from hot to cool greens.
 Artscape Garden Associates Ltd
This recent Artscape garden design project was for a family home near Abingdon in Oxfordshire, and included pool landscaping, a large patio area for lounging and dining, pathways and extensive planting.
Pool landscaping with porcelain surround
The main feature of the garden design is the outdoor swimming pool, installed with the luxurious poolside surround we created using porcelain paving. Porcelain pavers are extremely hardwearing, water-resistant and provides a stunning, high-end, consistent finish. The pathway linking the pool to the house uses a durable, modern dark black clay pavers by Vande Moortal which makes a striking contrast to the light toned porcelain which also complimented the modern extension.
Another feature of the pool landscaping is the premium, venetian-style trellis. This attractive design allows light and air to pass through while maintaining privacy.
Contemporary garden pool house
Artscape designed the contemporary garden pool house which was custom-built to enhance the use of the swimming pool. It features a made-to-measure changing room and plenty of dedicated storage space for towels and play equipment.
Barbecue area
Just behind the changing room is a new barbecue area which has been screened with a Corten steel trellis. Also know as weathering steel, over time this will form an attractive raw, rusty-orange, textured appearance, blending naturally with the surrounding landscape. Corten panels are very long lasting and require minimal maintenance.
Poolside planting
Pleached hornbeam trees have been planted in front of the venetian-style trellis to add extra privacy and style to the poolside setting. Hornbeam has bright green foliage in spring and summer and crisp, copper leaves in autumn. Pleaching is a sophisticated, centuries-old method of training trees to produce a narrow, formal-style hedge.
The planting scheme surrounding the pool consists mainly of soft ornamental grasses, bearded iris and purple salvias. We made sure there was an interesting combination of colour, height and texture. The borders running from the house down to the pool area have been planted with a mixture of Alliums, bright orange flowered Geum, Acers and grasses with a palette ranging from hot to cool greens.
 Artscape Garden Associates Ltd
This recent Artscape garden design project was for a family home near Abingdon in Oxfordshire, and included pool landscaping, a large patio area for lounging and dining, pathways and extensive planting.
Pool landscaping with porcelain surround
The main feature of the garden design is the outdoor swimming pool, installed with the luxurious poolside surround we created using porcelain paving. Porcelain pavers are extremely hardwearing, water-resistant and provides a stunning, high-end, consistent finish. The pathway linking the pool to the house uses a durable, modern dark black clay pavers by Vande Moortal which makes a striking contrast to the light toned porcelain which also complimented the modern extension.
Another feature of the pool landscaping is the premium, venetian-style trellis. This attractive design allows light and air to pass through while maintaining privacy.
Contemporary garden pool house
Artscape designed the contemporary garden pool house which was custom-built to enhance the use of the swimming pool. It features a made-to-measure changing room and plenty of dedicated storage space for towels and play equipment.
Barbecue area
Just behind the changing room is a new barbecue area which has been screened with a Corten steel trellis. Also know as weathering steel, over time this will form an attractive raw, rusty-orange, textured appearance, blending naturally with the surrounding landscape. Corten panels are very long lasting and require minimal maintenance.
Poolside planting
Pleached hornbeam trees have been planted in front of the venetian-style trellis to add extra privacy and style to the poolside setting. Hornbeam has bright green foliage in spring and summer and crisp, copper leaves in autumn. Pleaching is a sophisticated, centuries-old method of training trees to produce a narrow, formal-style hedge.
The planting scheme surrounding the pool consists mainly of soft ornamental grasses, bearded iris and purple salvias. We made sure there was an interesting combination of colour, height and texture. The borders running from the house down to the pool area have been planted with a mixture of Alliums, bright orange flowered Geum, Acers and grasses with a palette ranging from hot to cool greens.
 Artscape Garden Associates Ltd
This recent Artscape garden design project was for a family home near Abingdon in Oxfordshire, and included pool landscaping, a large patio area for lounging and dining, pathways and extensive planting.
Pool landscaping with porcelain surround
The main feature of the garden design is the outdoor swimming pool, installed with the luxurious poolside surround we created using porcelain paving. Porcelain pavers are extremely hardwearing, water-resistant and provides a stunning, high-end, consistent finish. The pathway linking the pool to the house uses a durable, modern dark black clay pavers by Vande Moortal which makes a striking contrast to the light toned porcelain which also complimented the modern extension.
Another feature of the pool landscaping is the premium, venetian-style trellis. This attractive design allows light and air to pass through while maintaining privacy.
Contemporary garden pool house
Artscape designed the contemporary garden pool house which was custom-built to enhance the use of the swimming pool. It features a made-to-measure changing room and plenty of dedicated storage space for towels and play equipment.
Barbecue area
Just behind the changing room is a new barbecue area which has been screened with a Corten steel trellis. Also know as weathering steel, over time this will form an attractive raw, rusty-orange, textured appearance, blending naturally with the surrounding landscape. Corten panels are very long lasting and require minimal maintenance.
Poolside planting
Pleached hornbeam trees have been planted in front of the venetian-style trellis to add extra privacy and style to the poolside setting. Hornbeam has bright green foliage in spring and summer and crisp, copper leaves in autumn. Pleaching is a sophisticated, centuries-old method of training trees to produce a narrow, formal-style hedge.
The planting scheme surrounding the pool consists mainly of soft ornamental grasses, bearded iris and purple salvias. We made sure there was an interesting combination of colour, height and texture. The borders running from the house down to the pool area have been planted with a mixture of Alliums, bright orange flowered Geum, Acers and grasses with a palette ranging from hot to cool greens.
 Artscape Garden Associates Ltd
This recent Artscape garden design project was for a family home near Abingdon in Oxfordshire, and included pool landscaping, a large patio area for lounging and dining, pathways and extensive planting.
Pool landscaping with porcelain surround
The main feature of the garden design is the outdoor swimming pool, installed with the luxurious poolside surround we created using porcelain paving. Porcelain pavers are extremely hardwearing, water-resistant and provides a stunning, high-end, consistent finish. The pathway linking the pool to the house uses a durable, modern dark black clay pavers by Vande Moortal which makes a striking contrast to the light toned porcelain which also complimented the modern extension.
Another feature of the pool landscaping is the premium, venetian-style trellis. This attractive design allows light and air to pass through while maintaining privacy.
Contemporary garden pool house
Artscape designed the contemporary garden pool house which was custom-built to enhance the use of the swimming pool. It features a made-to-measure changing room and plenty of dedicated storage space for towels and play equipment.
Barbecue area
Just behind the changing room is a new barbecue area which has been screened with a Corten steel trellis. Also know as weathering steel, over time this will form an attractive raw, rusty-orange, textured appearance, blending naturally with the surrounding landscape. Corten panels are very long lasting and require minimal maintenance.
Poolside planting
Pleached hornbeam trees have been planted in front of the venetian-style trellis to add extra privacy and style to the poolside setting. Hornbeam has bright green foliage in spring and summer and crisp, copper leaves in autumn. Pleaching is a sophisticated, centuries-old method of training trees to produce a narrow, formal-style hedge.
The planting scheme surrounding the pool consists mainly of soft ornamental grasses, bearded iris and purple salvias. We made sure there was an interesting combination of colour, height and texture. The borders running from the house down to the pool area have been planted with a mixture of Alliums, bright orange flowered Geum, Acers and grasses with a palette ranging from hot to cool greens.
 American Home Remodeling
Accessible Corner Walk-In Shower Featuring Black Mist Sentrel Walls
Bold, modern, and thoughtfully designed, this accessible corner walk-in shower showcases how a smaller bathroom space can be transformed into a stylish and functional bathing area. Featuring Black Mist Sentrel premium composite shower walls, this renovation creates a dramatic, sophisticated look while incorporating practical features that make everyday showering more convenient.
The Black Mist Sentrel walls feature a rich, dark stone-inspired finish accented by striking white veining. This elegant combination creates the appearance of natural marble while delivering the practical advantages of a low-maintenance shower wall system. The large-format panels provide a clean, seamless appearance without traditional grout lines, helping simplify routine cleaning.
Designed to maximize the available corner space, this walk-in shower incorporates two conveniently positioned corner shelves, providing dedicated storage for shampoo, soap, and other bathing essentials. The shelves are thoughtfully integrated into the shower design, adding functionality without taking away from the open feel of the space.
The modern handheld shower system offers additional flexibility and convenience, while the coordinating dark fixtures complement the dramatic Black Mist wall finish. Every element works together to create a contemporary shower that prioritizes both appearance and everyday usability.
This project is a great example of how an accessible corner walk-in shower can make efficient use of limited bathroom space without compromising on style. The combination of bold finishes, practical storage, and premium composite wall panels delivers a beautiful bathroom upgrade designed for everyday comfort.
At American Home Remodeling, we specialize in bathroom remodeling and accessible shower installations that bring together attractive design and practical functionality. Whether you're updating a compact corner shower, improving bathroom accessibility, or planning a complete bathroom renovation, our team can help you create a space that fits your needs and style.
Project Highlights:
Accessible corner walk-in shower installation
Black Mist Sentrel premium composite shower walls
Dramatic black stone-inspired finish with white veining
Two integrated corner shower shelves
Modern handheld shower system
Contemporary dark shower fixtures
Space-efficient corner shower design
Seamless, grout-free wall panels
Low-maintenance surfaces designed to resist mold and mildew
Stylish design focused on comfort and functionality
10