
Search results for "Auction" in Home Design Ideas

 BDS Design Build Remodel
Studio West Photography
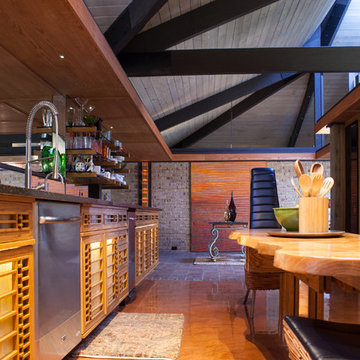
Example of a large eclectic galley open concept kitchen design in Chicago with stainless steel appliances and an island
Example of a large eclectic galley open concept kitchen design in Chicago with stainless steel appliances and an island
Find the right local pro for your project
 kellydesigns
Diane Wagner
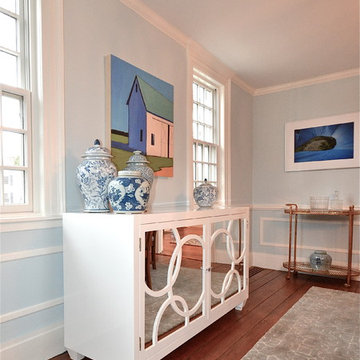
This historic home needed a fresh breathe of air, Taking our inspiration from some contemporary art, we painted the room blue haze, added the waniscotting and used various shades of blue to keep it young. We added some contemporary pieces like this lacquer piece from Worlds Away.
 Pratt Residential Design
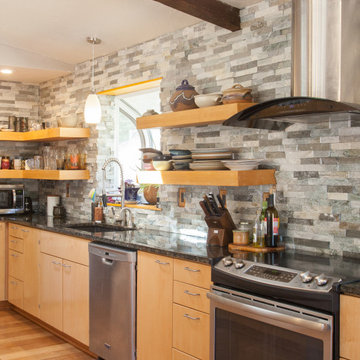
Kitchen design for a young couple in Southern Oregon to utilize reclaimed Maple slab front cabinets purchased by the homeowner at auction. We worked to piece together the sizing of the cabinets to fit with the desired layout & storage needs as well as their planned appliance sizing. A custom cabinet was needed around the refrigerator & custom floating wood shelves finished the kitchen.
 Tina Ramchandani Creative

Living Room: Tina Ramchandani Creative announces a collaboration with the well revered Old Masters Paintings department of Sotheby’s Auction house to cultivate relevant ways in which invaluable 14th to early 19th century European paintings can transform a modern interior.
 Hawaii Life
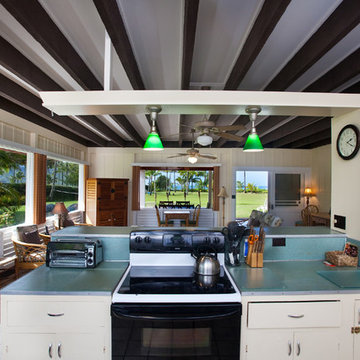
213 FEET OF PRIME BEACHFRONT PROPERTY ON HANALEI BAY.
*The Faye property at Hanalei was purchased by Hans Peter Faye in 1915. Faye was a prominent Kauai sugar plantation manager and a member of the elite society of the day. He and a few others were privileged with the opportunity to purchase prime Hanalei beachfront lots at auction. The intention was to build summer beach houses on the best section of the Bay.
*In 1915, H.P. Faye cleverly combined two of the original Hanalei Beach Lots, resulting in twice the land area and beach frontage of current comparables. Skillfully selected by Hans Peter Faye in 1915 at a time when Hanalei Bay was wide open. The location offers shelter, consistent offshore trade winds, sandbars, and amazing views. H.P. Faye had the vision and the finances to purchase not one but two lots in the best part of the Bay. The property has views both mauka and makai, and is perfect for swimming, parties and the beach lifestlye.
*Building on the property may be permitted for up to 9,000 sf, allowing for additional structures, pool, & larger buildings(compared to average 4,500 sf on other Hanalei beachfront lots).
*Today, almost all of the lots on Hanalei Bay have been subdivided and many of the original large estates are gone. Gone are the days of expansive,open spaces at Hanalei. The Faye property is one of a few parcels that retain the large, open feel and the ONLY ONE THAT IS AVAILABLE FOR SALE. Listed by Neal Norman, REALTOR (B) neal@hawaiilife.com - (808) 651-1777
 Amala and Co Interiors
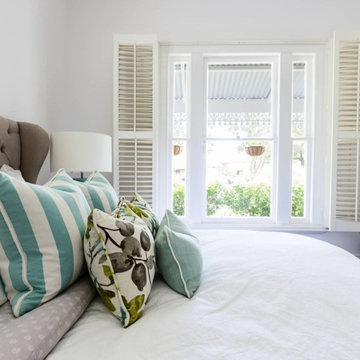
Freshen up your home and get it market ready. Beautifully presented properties, create a lot of interest and sell quicker by attracting multiple offers or bidders should you decide to go to auction. Living my passion through connecting with people, adding value to their lives and homes. I look forward to hearing from you!
 User
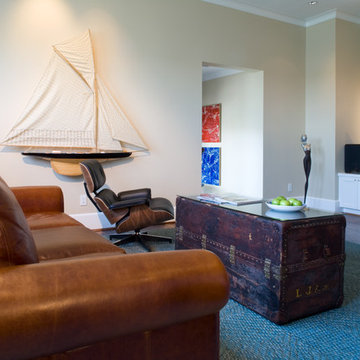
UserFamily room. Custom rug. Antique 19thC Louis Vuitton trunk found at auction. eames lounge
Photography: Joe Aker
Family room - coastal family room idea in Houston
Family room - coastal family room idea in Houston

 Honey & Salt Home, MFA, ASID
Can you tell I love a certain pattern by Clarence House?! I am a repeat user of this pattern and Chiang Mai Dragon by F Schumacher! ;)
Here, I simply chose the wallcovering and right fabric for clients' chairs I found at auction; then, added down, trim, and shot it. So gorgeous.
 KEH Interiors
This 5BD / 3BA home was purchased by our client in an auction, after a year of being unoccupied. This 1st Phase scope included updating 3 bathrooms, interior & exterior paint, a complete lighting plan, converting their wood-burning fireplace to an electric fireplace; adding LED-lit wood paneling to the fireplace wall, and curating, procuring and placing furnishings, linens, and some decor pieces throughout the home. After the dining room chandelier is installed, we will have our professional “after” photo session. The Client’s design vision is “Pacific Northwest Vibe” for this personal chef concept Airbnb. The 2nd Phase will include updating the flooring and kitchen.
 KRAMER DESIGN STUDIO
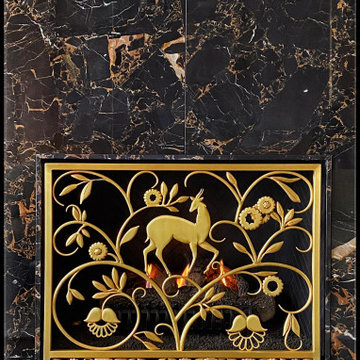
Edgar Brandt was a legendary French Ferrionier/ Craftsman who's work is highly collectable,
often sold via Christies ,Sotheby's & other Auction houses.
These clients own a number of significant Art-Deco Metal & Glass objects.
I'm honored to have my work- live amongst their collection of classics.
I created this hand-forged Custom Fireplace Grill
based on the opening of the clients Fireplace Box
+ their desire to have it be "brass" toned as well as an emulation of Edgar Brandt's craftsmanship.
 Claire Cavalieri
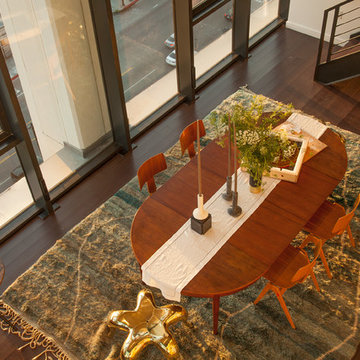
Danish Modern is one of the several types of Modern design style. Popularized in Denmark from the 1940s-1970s, Danish modern furniture design was a collaboration between the principles of modern architecture and the high-quality cabinetmaking for which the Danes were known. Simple, elegant, airy, and featuring clean, sweeping lines, the furnishings are inherently warm and beautiful.

This open dining room is a collection of vintage Danish modern furniture dating from the early 1970s. The authentic pieces were located at different auction houses and specialty consigners around the country to create a cohesive look the homeowners were seeking.
The solid teak sideboard features a lighted upper display cabinet (removable) showcasing the homeowners’ collection of art including Nambé, Murano, Vietri sul Mare, and Blenko.
The lower cabinet consists of two sliding doors on either end offering plentiful storage. In between are a bank of five felt-lined drawers for items such as silverware, trays and linens.
With graceful rounded corners and rich, warm teak woodgrain, the dining room table is a perfect match to the sideboard. Two leaves tightly drop in and enable expansion with seating capacity for 14 people.
Mixing up dining chairs adds interest and variety. The curvaceous and timeless Arne Jacobsen (the Danish designer) Series 7 chair in black is the perfect pairing for this dynamic design.
Crowning the space is the airy, translucent classic Nelson bubble lamp, keeping in line with the Modernist theme.
 User
UserThe BUFFET Wall in the Dining Room >

Shown ALMOST complete, the Buffet Wall in the Dining Room features IKEA Axstad drawer and cupboard units, and a temporary countertop (plywood covered in vinyl sheet sticker).
The IKEA Axstad upper cabinets were lined with Alison Kent HOME KITCHEN Herbal Wallpaper in Grey prior to constructing the boxes, making a beautiful backdrop for the many vintage and new dishware collections.
- The Countertop will be recycled from the main Kitchen once demolition there has begun
- The Cabinet pulls are expected in from England sometime soon - maybe?!
- The Mirror will be a larger, vintage find - one day...
- In-cabinet and under-cabinet lighting by IKEA with remote controlled dimmer
- Top crown molding over cabinets to be installed when the Main Kitchen is under Construction
- IKEA lighting was extended to the reclaimed original Brick feature, set for some wire art to be found one day (temporary pieces shown)
ALL PHOTOS by Ally Fotografy Media Co
 DeBora Rachelle Inc.
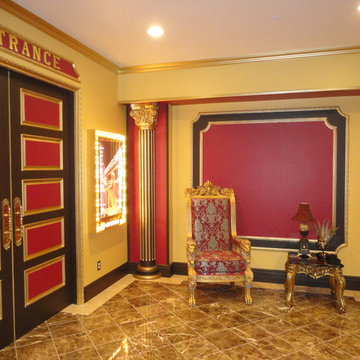
Entrance to Theatre in Entry designed by DeBora Rachelle. Chair was purchased from an auction which came from a 10o year old church. Light poster revamped by DeBora Rachelle. Marble flooring.
 Beth Krupa Interiors
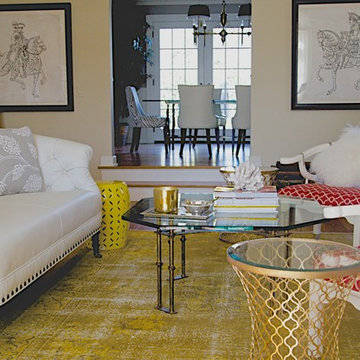
Our client had a French background and loved color. We focused on fusing antiques I found at auctions along with new contemporary pieces with a lot of color and style. As the kids are growing we wanted to have pieces that would work in a down-sized home or condo down the road.
Photographer, Jason Monet
16