
Search results for "Auction" in Home Design Ideas
 BERTRAMS
Paul Dyer.... photographer.

Huge elegant formal and enclosed living room photo in Sacramento with green walls
Huge elegant formal and enclosed living room photo in Sacramento with green walls


Example of a mid-sized trendy u-shaped dark wood floor enclosed kitchen design in Chicago with an undermount sink, flat-panel cabinets, medium tone wood cabinets, an island, solid surface countertops, beige backsplash, stone slab backsplash and stainless steel appliances
Find the right local pro for your project

 Esteban Interiors
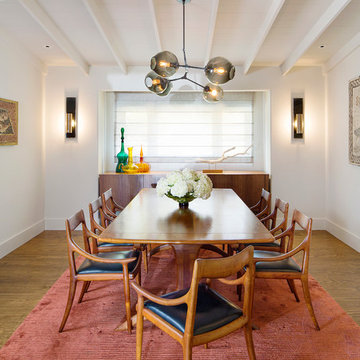
Inspiration for a contemporary medium tone wood floor dining room remodel in San Diego with white walls
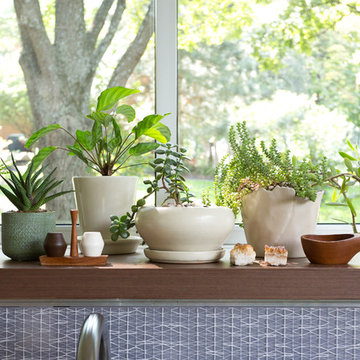
 Jessica Cain
Photo: Jessica Cain © 2017 Houzz
Home design - large contemporary home design idea in Kansas City
Home design - large contemporary home design idea in Kansas City

 Jolley Frank Interiors, LLC
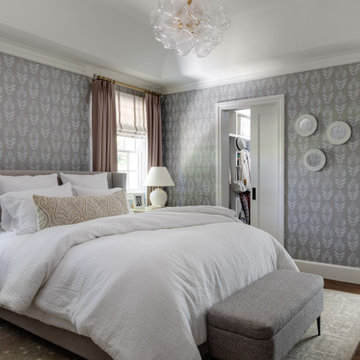
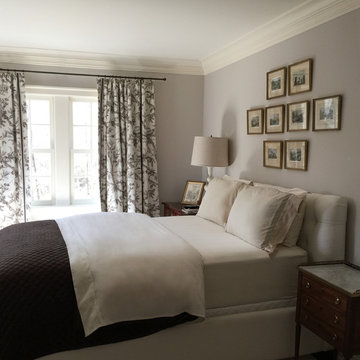
A serene, monochromatic guest bedroom includes antiques and contemporary furnishings. The wood tones, along with the gilded frames and gallery detail on the bedside table (bought at auction), add warmth to the cool taupe, grey and cream color scheme.
Sheri Manson, photographer sheri@sherimanson.com

 New Old, LLC
Dustin Peck Photography
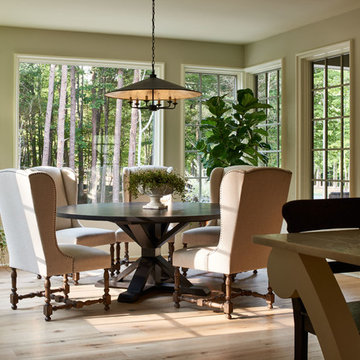
Large elegant light wood floor kitchen/dining room combo photo in Charlotte with beige walls and no fireplace
Large elegant light wood floor kitchen/dining room combo photo in Charlotte with beige walls and no fireplace
 User
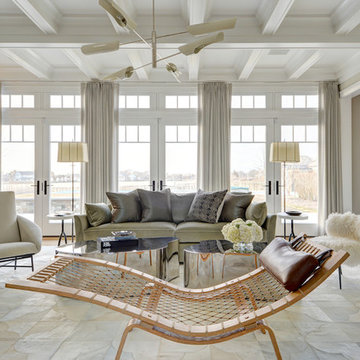

UserLocated in one of the Ritz residential towers in Boston, the project was a complete renovation. The design and scope of work included the entire residence from marble flooring throughout, to movement of walls, new kitchen, bathrooms, all furnishings, lighting, closets, artwork and accessories. Smart home sound and wifi integration throughout including concealed electronic window treatments.
The challenge for the final project design was multifaceted. First and foremost to maintain a light, sheer appearance in the main open areas, while having a considerable amount of seating for living, dining and entertaining purposes. All the while giving an inviting peaceful feel,
and never interfering with the view which was of course the piece de resistance throughout.
Bringing a unique, individual feeling to each of the private rooms to surprise and stimulate the eye while navigating through the residence was also a priority and great pleasure to work on, while incorporating small details within each room to bind the flow from area to area which would not be necessarily obvious to the eye, but palpable in our minds in a very suttle manner. The combination of luxurious textures throughout brought a third dimension into the environments, and one of the many aspects that made the project so exceptionally unique, and a true pleasure to have created. Reach us www.themorsoncollection.com
Photography by Elevin Studio.
 Elaine Musiwa
Photo: Elaine Musiwa © 2015 Houzz
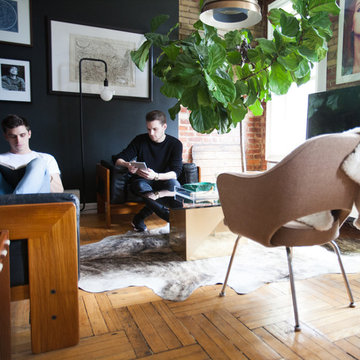
Inspiration for an industrial living room remodel in New York
Inspiration for an industrial living room remodel in New York
 Etelamaki Architecture
Mikiko Kikuyama
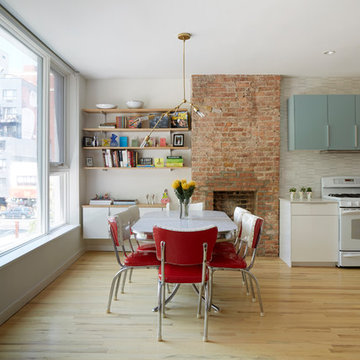
Example of a 1960s light wood floor dining room design in New York with beige walls, a standard fireplace and a brick fireplace
Example of a 1960s light wood floor dining room design in New York with beige walls, a standard fireplace and a brick fireplace
 Michaela Dodd
Photo: Michaela Dodd © 2015 Houzz
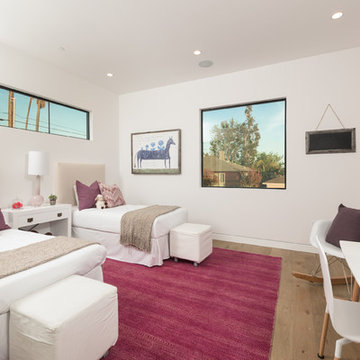
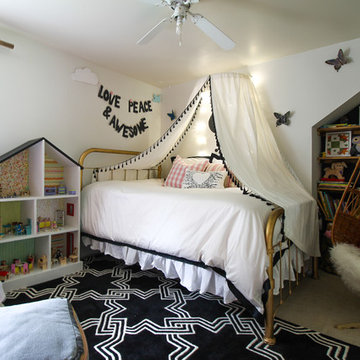
Inspiration for a timeless kids' room remodel in DC Metro
Inspiration for a timeless kids' room remodel in DC Metro
 Masterson | Architecture & Design Co.
Black & Steil
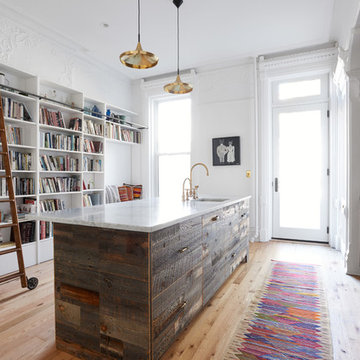
Transitional light wood floor kitchen photo in New York with an undermount sink and an island
Transitional light wood floor kitchen photo in New York with an undermount sink and an island


 Marlene Dennis Design
Maxine Schnitzer
7
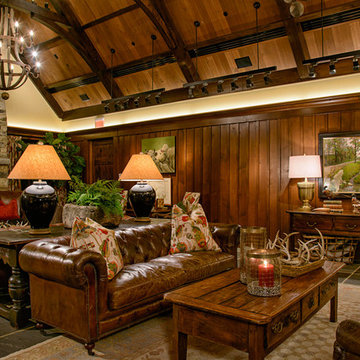
Example of a mountain style formal and enclosed living room design in DC Metro with a standard fireplace and a stone fireplace
Example of a mountain style formal and enclosed living room design in DC Metro with a standard fireplace and a stone fireplace
4