
Search results for "Audiovisual" in Home Design Ideas
 Audio Visual Design Group
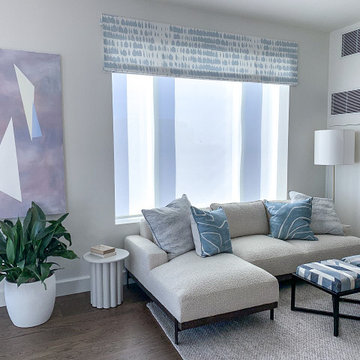
Located in the San Francisco’s South of Market District, Four Seasons is a 43-story skyscraper consisting of more than 140 luxury private residences. AVDG deployed an array of audiovisual and automation systems in several residences and shared spaces throughout the tower. Integrated systems, designed and installed by AVDG, included distributed audio solutions, video, data & voice systems, lighting, window treatments and control systems.
 Amandara Bali Style Interior Design & Architecture

The AV room now boasts a state-of-the-art projector systems that throws images onto a massive screen; the room will fully black out and have cinema quality viewing with Bose surround sound home theatre. As a backdrop, the walls are paneled in blues and grays in handmade traditionally inspired fabrics. The huge lounging sofa and footstools will make viewing a pleasure.
(Source: https://www.allvillasbali.com/bali-villas/37/the_istana_bali.html)

 Dream Outdoor Solutions
The Louvered Roof Pergola with Folding Doors and Outdoor Kitchen project aims to create an exquisite outdoor living space that seamlessly blends functionality, aesthetics, and versatility. By incorporating a louvered roof system, folding doors, and an outdoor kitchen, this project offers the perfect setting for relaxation, entertainment, and culinary experiences.
The centerpiece of this project is the louvered roof pergola. The louvered roof consists of adjustable slats that can be opened or closed, allowing for precise control over sunlight, shade, and ventilation. This feature enables occupants to adapt to changing weather conditions and preferences, providing a comfortable environment throughout the year.
The pergola's folding doors provide a seamless transition between indoor and outdoor spaces. These doors can be fully opened to extend the living area or closed to create a more intimate setting. The doors are designed to maximize natural light and offer unobstructed views of the surrounding landscape, while also providing privacy and security when needed.
The outdoor kitchen complements the pergola, offering a convenient and functional space for cooking and dining. Equipped with high-quality appliances, ample counter space, and storage options, the kitchen enables the preparation of gourmet meals in an outdoor setting. It can include features such as a grill, sink, refrigerator, and seating area, creating an inviting space for socializing and culinary delights.
Benefits and Uses:
The Louvered Roof Pergola with Folding Doors and Outdoor Kitchen project provides numerous benefits and uses, including:
Outdoor Entertainment: The pergola and outdoor kitchen create an ideal space for hosting gatherings, parties, and barbecues. The versatile design allows for flexible seating arrangements and the integration of audiovisual equipment for an immersive entertainment experience.
Relaxation and Recreation: The outdoor living area offers a tranquil retreat for relaxation, reading, or enjoying the beauty of nature. The adjustable louvered roof provides control over sunlight and shade, ensuring comfort and protection from the elements.
Al Fresco Dining: The outdoor kitchen encourages al fresco dining experiences, enabling homeowners to enjoy meals in the fresh air and picturesque surroundings. The well-equipped kitchen facilitates effortless food preparation and enhances the overall dining experience.
Increased Property Value: The addition of a louvered roof pergola with folding doors and an outdoor kitchen enhances the aesthetic appeal and functionality of the property. This can increase the value of the home and attract potential buyers in the future.
Sustainability Considerations:
Incorporating sustainable elements into the project is crucial. The louvered roof system can be designed to capture rainwater for irrigation purposes, reducing water consumption. The use of energy-efficient appliances and LED lighting in the outdoor kitchen minimizes energy consumption. Additionally, the choice of eco-friendly materials and landscaping practices ensures a sustainable and environmentally conscious design.
Project Timeline and Budget:
The project timeline will depend on the size and complexity of the outdoor living space. A professional design and construction team will be required to ensure the successful implementation of the project. The budget will vary based on the desired features, materials, and appliances, and should be established after careful consideration of all elements involved.
In conclusion, the Louvered Roof Pergola with Folding Doors and Outdoor Kitchen project presents an opportunity to transform an ordinary outdoor space into a luxurious and functional oasis. By incorporating a louvered roof system, folding doors, and a well-equipped outdoor kitchen, this project offers a versatile and aesthetically pleasing environment for entertainment, relaxation, and culinary experiences.
Find the right local pro for your project
 Dream Outdoor Solutions
The Louvered Roof Pergola with Folding Doors and Outdoor Kitchen project aims to create an exquisite outdoor living space that seamlessly blends functionality, aesthetics, and versatility. By incorporating a louvered roof system, folding doors, and an outdoor kitchen, this project offers the perfect setting for relaxation, entertainment, and culinary experiences.
The centerpiece of this project is the louvered roof pergola. The louvered roof consists of adjustable slats that can be opened or closed, allowing for precise control over sunlight, shade, and ventilation. This feature enables occupants to adapt to changing weather conditions and preferences, providing a comfortable environment throughout the year.
The pergola's folding doors provide a seamless transition between indoor and outdoor spaces. These doors can be fully opened to extend the living area or closed to create a more intimate setting. The doors are designed to maximize natural light and offer unobstructed views of the surrounding landscape, while also providing privacy and security when needed.
The outdoor kitchen complements the pergola, offering a convenient and functional space for cooking and dining. Equipped with high-quality appliances, ample counter space, and storage options, the kitchen enables the preparation of gourmet meals in an outdoor setting. It can include features such as a grill, sink, refrigerator, and seating area, creating an inviting space for socializing and culinary delights.
Benefits and Uses:
The Louvered Roof Pergola with Folding Doors and Outdoor Kitchen project provides numerous benefits and uses, including:
Outdoor Entertainment: The pergola and outdoor kitchen create an ideal space for hosting gatherings, parties, and barbecues. The versatile design allows for flexible seating arrangements and the integration of audiovisual equipment for an immersive entertainment experience.
Relaxation and Recreation: The outdoor living area offers a tranquil retreat for relaxation, reading, or enjoying the beauty of nature. The adjustable louvered roof provides control over sunlight and shade, ensuring comfort and protection from the elements.
Al Fresco Dining: The outdoor kitchen encourages al fresco dining experiences, enabling homeowners to enjoy meals in the fresh air and picturesque surroundings. The well-equipped kitchen facilitates effortless food preparation and enhances the overall dining experience.
Increased Property Value: The addition of a louvered roof pergola with folding doors and an outdoor kitchen enhances the aesthetic appeal and functionality of the property. This can increase the value of the home and attract potential buyers in the future.
Sustainability Considerations:
Incorporating sustainable elements into the project is crucial. The louvered roof system can be designed to capture rainwater for irrigation purposes, reducing water consumption. The use of energy-efficient appliances and LED lighting in the outdoor kitchen minimizes energy consumption. Additionally, the choice of eco-friendly materials and landscaping practices ensures a sustainable and environmentally conscious design.
Project Timeline and Budget:
The project timeline will depend on the size and complexity of the outdoor living space. A professional design and construction team will be required to ensure the successful implementation of the project. The budget will vary based on the desired features, materials, and appliances, and should be established after careful consideration of all elements involved.
In conclusion, the Louvered Roof Pergola with Folding Doors and Outdoor Kitchen project presents an opportunity to transform an ordinary outdoor space into a luxurious and functional oasis. By incorporating a louvered roof system, folding doors, and a well-equipped outdoor kitchen, this project offers a versatile and aesthetically pleasing environment for entertainment, relaxation, and culinary experiences.
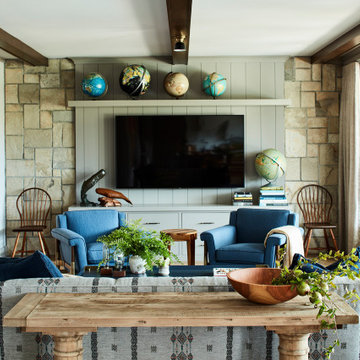
Family room - mid-sized coastal medium tone wood floor and brown floor family room idea in Los Angeles with a wall-mounted tv

 Jack Calderone
This bedroom and full bathroom are part of an adventuresome project my wife and I embarked upon to create a complete apartment in the basement of our townhouse. We designed a floor plan that creatively and efficiently used all of the 385-square-foot-space, without sacrificing beauty, comfort or function – and all without breaking the bank! To maximize our budget, we did the work ourselves and added everything from thrift store finds to DIY wall art to bring it all together.
A partial double closet bar adds a little extra space while still leaving room for longer hanging clothes.
 Audio Visual Design Group
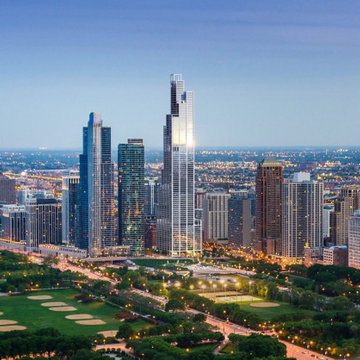
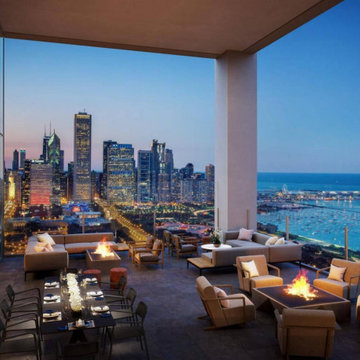
At 76 stories, the NEMA high-rise luxury apartments create a breathtaking feature in the Chicago skyline. Among the lifestyle-enhancing comforts it offers its residents is AVDG audiovisual solutions.
Designed by the renowned Rockwell Group, NEMA’s residences are designed sustainable and with wellness in mind. Features and amenities include touchless elevator and building entry, smart home technology, ultrafast internet, media lounge, co-working space, sports bar, and lounge.
 Audio Visual Design Group
At 76 stories, the NEMA high-rise luxury apartments create a breathtaking feature in the Chicago skyline. Among the lifestyle-enhancing comforts it offers its residents is AVDG audiovisual solutions.
Designed by the renowned Rockwell Group, NEMA’s residences are designed sustainable and with wellness in mind. Features and amenities include touchless elevator and building entry, smart home technology, ultrafast internet, media lounge, co-working space, sports bar, and lounge.
 Leon Speakers, Inc.

Leon’s Horizon Series soundbars are custom built to exactly match the width and finish of any TV. Each speaker features up to 3-channels to provide a high-fidelity audio solution perfect for any system. Photo by Emily Redfield.
 PROJECT: automate

Dual custom Middle Atlantic equipment racks control every aspect of this Control4 smarthome, from the audiovisual systems, distributed audio and video, Lutron Ketra lighting control system, Lutron Sivoia QS motorized automatic shades, and draperies, climate and environmental controls, fireplace, outdoor audio & video, Jandy iAqualink swimming pool & spa, Coastal Source landscape lighting, access control, video doorbell, and security system.
 Geeks of Technology

Crestron-controlled dimmable LED crystal pendants at the home bar of this Brickell Key penthouse.
Trendy home bar photo in Miami
Trendy home bar photo in Miami
 Geeks of Technology
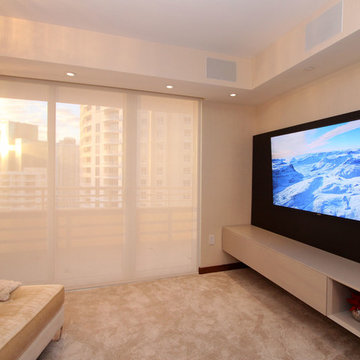
Crestron-controlled motorized shades and blackout, AV and recessed lighting.
Bedroom - contemporary bedroom idea in Miami
Bedroom - contemporary bedroom idea in Miami
 Living Stone Design + Build
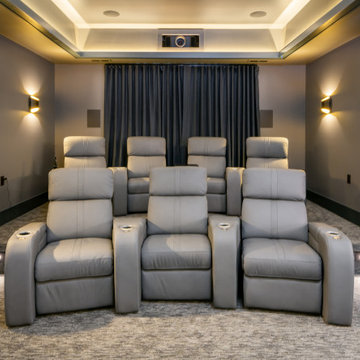
Sophisticated home theater space within the award-winning Bronder Residence, combining premium audiovisual technology with comfortable viewing areas. The room demonstrates Living Stone's attention to detail through careful acoustic planning and integrated smart home features while maintaining the residence's commitment to sustainable building practices.

 Spire Integrated Systems Inc.
Awarded "Best Smart Home of the Year" by EH, this home's living area features Meridian 7200 speakers and Sonance in wall and in ceiling speakers. In order for the homeowners to enjoy different music and entertainment in various rooms, 14 zones of video and 26 zones of audio were necessary.
To control the lighting and offer privacy from the large windows, Spire installed Lutron motorized shades that seamless descends from hidden soffits.
Spire outfitted this beautiful Michigan home with the best in high quality luxury technology. The homeowners enjoy the complete control of their home, from lighting and shading to entertainment and security, through the Savant Control System.


 Stonecreek Building Company, Inc.
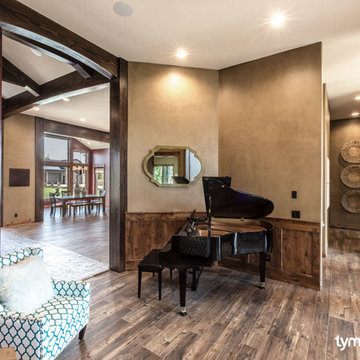
Timmerman Photography
Sculpture by Mayme Kratz
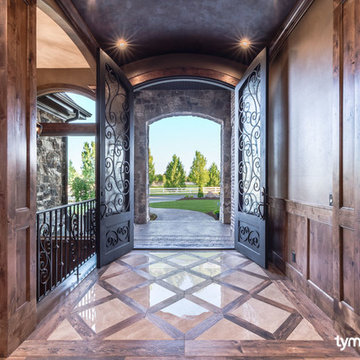
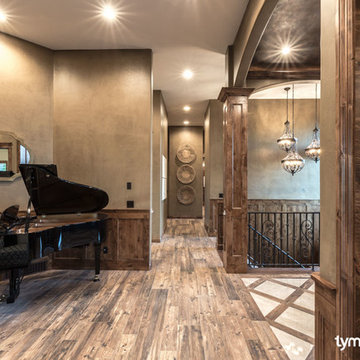
This is a home we initially built in 1995 and after it sold in 2014 we were commissioned to come back and remodel the interior of the home.
We worked with internationally renowned architect Will Bruder on the initial design on the home. The goal of home was to build a modern hillside home which made the most of the vista upon which it sat. A few ways we were able to achieve this were the unique, floor-to-ceiling glass windows on the side of the property overlooking Scottsdale, a private courtyard off the master bedroom and bathroom, and a custom commissioned sculpture Mayme Kratz.
Stonecreek's particular role in the project were to work alongside both the clients and the architect to make sure we were able to perfectly execute on the vision and design of the project. A very unique component of this house is how truly custom every feature is, all the way from the window systems and the bathtubs all the way down to the door handles and other features.
 YellowKorner
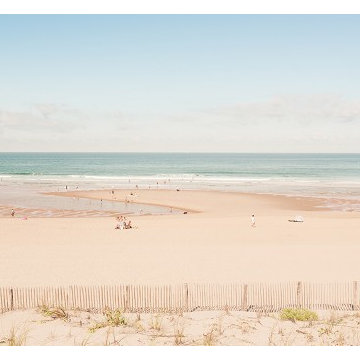
Summer Beach I- Ludwig Favre
Born in Senlis in 1976, Ludwig Favre now lives and works in Paris. Art history, multimedia and audiovisual studies trained the photographer's eye, sensitive to the reproduction of picturesque landscapes. He has traveled widely, particularly between France and the United States. In New York, he allows himself to be surprised by the stunning infrastructure of the city and, whenever he gets the chance, reveals a vision oscillating between dynamism and serenity. Particularly attracted to life by the seaside, the photographer has also travelled off the Côte d’Argent. There, he photographed all the splendour of the seaside, lulled by the soft morning light and the gentle sound of waves.
 YellowKorner
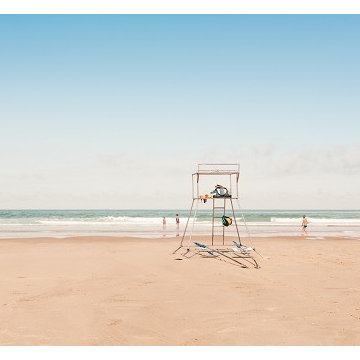
Summer Beach II -Ludwig Favre
Born in Senlis in 1976, Ludwig Favre now lives and works in Paris. Art history, multimedia and audiovisual studies trained the photographer's eye, sensitive to the reproduction of picturesque landscapes. He has travelled widely, particularly between France and the United States. In New York, he allows himself to be surprised by the stunning infrastructure of the city and, whenever he gets the chance, reveals a vision oscillating between dynamism and serenity. Particularly attracted to life by the seaside, the photographer has also traveled off the Côte d’Argent. There, he photographed all the splendor of the seaside, lulled by the soft morning light and the gentle sound of waves.
8