
Search results for "Audrey interiors" in Home Design Ideas

 camilleriparismode
 projects and design team were approached to rethink a previously unused double height room in a wonderful villa. the lower part of the room was planned as a sitting and dining area, the sub level above as a tv den and games room. as the occupants enjoy their time together as a family, as well as their shared love of books, a floor-to-ceiling library was an ideal way of using and linking the large volume. the large library covers one wall of the room spilling into the den area above. it is given a sense of movement by the differing sizes of the verticals and shelves, broken up by randomly placed closed cupboards. the floating marble fireplace at the base of the library unit helps achieve a feeling of lightness despite it being a complex structure, while offering a cosy atmosphere to the family area below. the split-level den is reached via a solid oak staircase, below which is a custom made wine room. the staircase is concealed from the dining area by a high wall, painted in a bold colour on which a collection of paintings is displayed.
photos by: brian grech

 David Estreich Architects
A raised North facing skylit gallery with a limestone floor provides a luminous setting for paintings and sculptures. The sunken double height living room has a blue L shaped sofa facing the fireplace, and a game table from the "Ora" Collection, designed by David Estreich for Mariani.

 C Weaks Interiors
C. Weaks Interiors is a premier interior design firm with offices in Atlanta. Our reputation reflects a level of attention and service designed to make decorating your home as enjoyable as living in it.
Find the right local pro for your project




 Alexander Butler | Design Services, LLC
This is the Vanity from our Master Suite Reconfiguration Project in Tribeca. Waterworks 'Henry' Fixtures were used throughout in Burnished Brass, which will age beautifully over time. Our GC developed a custom medicine cabinet with a metal frame to match the fixtures perfectly. Shaker Panels with a stepped detail, metal frames & applied mouldings set up a perfectly proportioned composition. Crown moulding was installed set off from the wall, creating a shadow gap, which is an effective tool in not only creating visual interest, but also eliminating the need for unsightly caulked points of connection, and the likelihood of splitting. The custom vanity was topped with a Neolith Estatuario product that has the look and feel of natural Statuary Stone, but better performance from a hardness and porosity point of view. Kelly Wearstler 'Utopia' Sconces and Shades of Light 'Moravian Star' surface lights were chosen to add a bit of flair to the understated transitional aesthetic of the project.

Sponsored
Columbus, OH

Hope Restoration & General Contracting
Columbus Design-Build, Kitchen & Bath Remodeling, Historic Renovations

 Avanti Designs.
WIndow Treatments for Living Room Area
Designer Fabrics from Creative Fabrics were used to create this transitional drapery style.
Motorized Somfy Systems were applied to operate sheers and main drapes.
Result: A beautiful transitional and timeless design concept operated with the high functionality of Motorized Somfy Systems.
Designed and Created by Avanti Designs|Nohemi Skrabanek.
 Stark Carpet
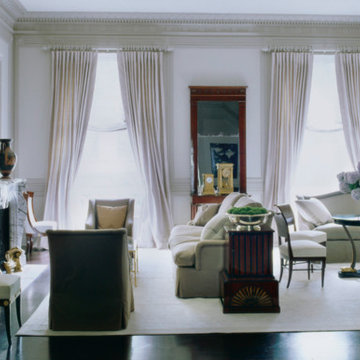
The custom French linen ivory carpet in a living room by Nancy Braithwaite lends a traditionally furnished room a thoroughly modern air.

 SCD - Design & Construction
Teen Bedroom renovation and design by SCD Design & Construction. There's always a way to reflect your teen's unique tastes that won't just be a phase for them. Inspired by their love for metal and goth, a classic damask focal wall and the just as classic red, white and black colour scheme will remain appropriate no matter their age. Take your lifestyle to new heights with SCD Design & Construction.


 MyDesignSource
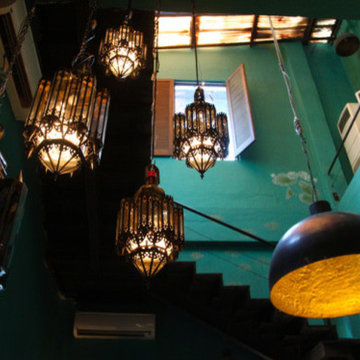
Exotic lanterns from Good Eath - India
Example of an eclectic home design design in San Diego
Example of an eclectic home design design in San Diego

 Mehditash Design
As part of the annual International Interior Design Showhouse, Casa Decor, Jennifer designed the main Living Room of this Lisbon Palace in 2006.
Custom furniture, a fireplace surround made of plaster relief casts, custom oak shelving, modern photography, all played a role in bringing this room together.
Eduardo Grillo

Sponsored
Plain City, OH

The Creative Kitchen Company
Columbus Area Kitchen Remodeling and Refacing Professional


 room2improve
Living room - small eclectic enclosed medium tone wood floor and beige floor living room idea in Detroit with black walls, a standard fireplace and a brick fireplace



 Denise M. Grasmick Painting
Denise M. Grasmick
Inspiration for a timeless medium tone wood floor dining room remodel with metallic walls
Inspiration for a timeless medium tone wood floor dining room remodel with metallic walls

 April Uhlir
Dining area with abstract oil painting. Photo by Joshua Filauri.
Mid-sized trendy light wood floor enclosed dining room photo in Chicago with beige walls
Mid-sized trendy light wood floor enclosed dining room photo in Chicago with beige walls

61