
Search results for "Aufbewahrung" in Home Design Ideas


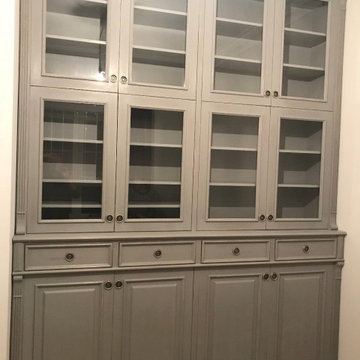
 Klassische Massivholzmöbel
Heute präsentieren wir Ihnen ein weiteres interessantes Projekt, das nach den individuellen Wünschen unseres Kunden modifiziert wurde
Der klassische Buffetschrank erhielt dabei einen ganz neuen Charakter – der gesamte obere Teil wurde mit verglasten Türen ausgestattet.
Diese Lösung eignet sich hervorragend zur Aufbewahrung und stilvollen Präsentation von Geschirr, Porzellan oder verschiedenen Tassen ☕?️ und verleiht dem Möbelstück zugleich Leichtigkeit und zeitlose Eleganz. ?
100% Massivholz & Handarbeit
klassische-massivholzmoebel.de

 User
UserPhoto: Ten Ten Creative
Wet bar - transitional single-wall dark wood floor and brown floor wet bar idea in Dallas with shaker cabinets, black cabinets, black backsplash, subway tile backsplash and gray countertops
Wet bar - transitional single-wall dark wood floor and brown floor wet bar idea in Dallas with shaker cabinets, black cabinets, black backsplash, subway tile backsplash and gray countertops
Find the right local pro for your project

 Techline Furniture, Cabinetry & Closets
This incredible all wood closet was created to finish out this clients closet as impeccably as the rest of their home.
Inspiration for a large timeless gender-neutral carpeted and beige floor walk-in closet remodel in Dallas with recessed-panel cabinets and dark wood cabinets
Inspiration for a large timeless gender-neutral carpeted and beige floor walk-in closet remodel in Dallas with recessed-panel cabinets and dark wood cabinets

 Dale's Remodeling
Example of a trendy blue tile doorless shower design in Portland with white cabinets

 Studio3 Design, Inc.
Kelly Vorves Photography
Large minimalist u-shaped light wood floor open concept kitchen photo in San Francisco with an undermount sink, flat-panel cabinets, white cabinets, quartzite countertops, glass tile backsplash, stainless steel appliances and an island
Large minimalist u-shaped light wood floor open concept kitchen photo in San Francisco with an undermount sink, flat-panel cabinets, white cabinets, quartzite countertops, glass tile backsplash, stainless steel appliances and an island

 Bonaventura Architect
Please see this Award Winning project in the October 2014 issue of New York Cottages & Gardens Magazine: NYC&G
http://www.cottages-gardens.com/New-York-Cottages-Gardens/October-2014/NYCG-Innovation-in-Design-Winners-Kitchen-Design/
It was also featured in a Houzz Tour:
Houzz Tour: Loving the Old and New in an 1880s Brooklyn Row House
http://www.houzz.com/ideabooks/29691278/list/houzz-tour-loving-the-old-and-new-in-an-1880s-brooklyn-row-house
Photo Credit: Hulya Kolabas

 PORCELANOSA Group
TROTTER_E6.90 roble torrefacto_E4.90 pergamon mate)
Find a Porcelanosa location near you: http://www.porcelanosa-usa.com/us-locations/
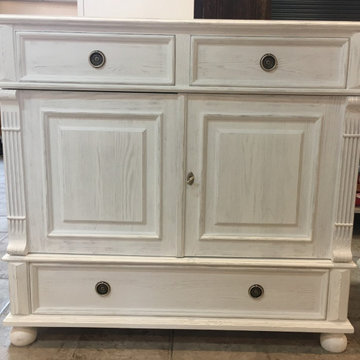 Klassische Massivholzmöbel
So stilvoll kann Ordnung sein – mit unserer weißen Kommode im Landhausstil!
Ein echtes Highlight für dein Zuhause. Perfekt geeignet zur Aufbewahrung von Bettwäsche, Decken oder anderen Wohntextilien – und dabei hilft sie dir ganz nebenbei, Ordnung und Struktur in deinen Alltag zu bringen.
Der charmante Look im rustikalen Shabby-Chic-Stil verleiht jedem Raum eine warme, gemütliche Atmosphäre und macht das Möbelstück zu einem echten Hingucker.
Möchtest du dein Zuhause nicht nur praktischer, sondern auch schöner gestalten?
Dann ist diese Kommode genau das Richtige für dich!
Schreib uns – wir freuen uns auf deine Ideen!
www.klassische-massivholzmoebel.de

 Claire Jefford, Inc.
Stephani Buchman
Inspiration for a large contemporary carpeted and multicolored floor home weight room remodel in Toronto with white walls
Inspiration for a large contemporary carpeted and multicolored floor home weight room remodel in Toronto with white walls


 Nicole Rickey Interior Design
Young Brothers - countertop material/fabrication/installation
Eat-in kitchen - large traditional u-shaped travertine floor and beige floor eat-in kitchen idea in Oklahoma City with a farmhouse sink, beaded inset cabinets, distressed cabinets, quartzite countertops, beige backsplash, travertine backsplash, stainless steel appliances and an island
Eat-in kitchen - large traditional u-shaped travertine floor and beige floor eat-in kitchen idea in Oklahoma City with a farmhouse sink, beaded inset cabinets, distressed cabinets, quartzite countertops, beige backsplash, travertine backsplash, stainless steel appliances and an island


 The Rinfret Group
Example of a mid-sized transitional freestanding desk dark wood floor and brown floor study room design in New York with beige walls and no fireplace

 Hafele America Co.
Kitchen Built by Bright Wood Works for Hafele America KBIS2015 display.
Minimalist eat-in kitchen photo in New Orleans with gray cabinets
Minimalist eat-in kitchen photo in New Orleans with gray cabinets

 Alpine Lumber
Builder | Thin Air Construction
Electrical Contractor- Shadow Mtn. Electric
Photography | Jon Kohlwey
Designer | Tara Bender
Starmark Cabinetry
Inspiration for a large rustic u-shaped medium tone wood floor and brown floor open concept kitchen remodel in Denver with a drop-in sink, shaker cabinets, brown cabinets, granite countertops, stainless steel appliances and an island
Inspiration for a large rustic u-shaped medium tone wood floor and brown floor open concept kitchen remodel in Denver with a drop-in sink, shaker cabinets, brown cabinets, granite countertops, stainless steel appliances and an island

 Fredenhagen Remodel & Design
Another Extremely Stunning Kitchen Designed and Remodeled by the one and only FREDENHAGEN REMODEL & DESIGN.
Large transitional u-shaped medium tone wood floor and brown floor kitchen pantry photo in Nashville with an undermount sink, shaker cabinets, dark wood cabinets, solid surface countertops, black backsplash, brick backsplash, stainless steel appliances, an island and white countertops
Large transitional u-shaped medium tone wood floor and brown floor kitchen pantry photo in Nashville with an undermount sink, shaker cabinets, dark wood cabinets, solid surface countertops, black backsplash, brick backsplash, stainless steel appliances, an island and white countertops

 GordonDunning, LLC
We all know that this is the space where everyone gathers whether you want them to or not! We believe in creating a clean palette that can host all of the colorful chaos of the holiday crowds, an elegant night of cooking for two, and the frosting-covered fingers of a pack of four year olds. A kitchen’s flexibility and usefulness are as important as the finishes, and it is our job to listen to your functional needs as well as your aesthetic desires.

 Highland Builders LLC
Powder room with glam geometric wallpaper complimented with a vessel sink rustic vanity with riveted hardware. Counter top is quartz Viatera - Truffle. Mirror framed wall mirror.
Ryan Hainey


5