
Search results for "Aufrecht sitzen" in Home Design Ideas

 Meyer Design
The master shower has a vaulted ceiling and glass enclosure. All shower walls have this elegant look created by the glass tiles.
Photo: Meyer Design




Find the right local pro for your project

 Chermak Construction, Inc.
Lighting became another way to integrate simplicity and harmony to the home’s overall design; but like every other element of our project, modernity and time honored practices of craftsmanship needed to fuse. In the master suite, fabricating the light troughs proved to be an interesting challenge. Given the extreme length of the faces and bottoms of the light trough (after 15), using solid cherry for their construction was impractical. A thin birch plywood substrate was built and 1/8" thick cherry veneers were applied. The resulting material was used for the faces and bottoms of the trough. The resultant birch/cherry composite material was reinforced with an elaborate lamination process that included a thin fiberglass veil for strength and flexibility.
Other lighting was chosen to wash light over surfaces or to hang—lantern style to provide soft light and aesthetic embellishment. Here again, the design is highly influenced by the Japanese aesthetic.
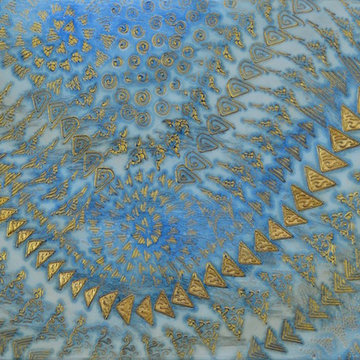
 Christina Skaggs Contemporary Paintings
Whisper me About the Sea
40" W x 20" H x 2" D
Acrylic, oil & gold leaf on archival board
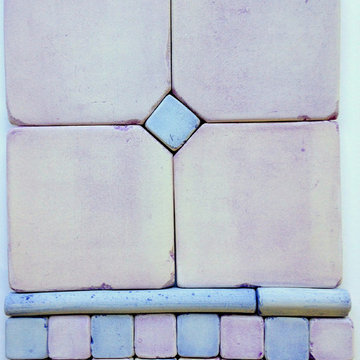

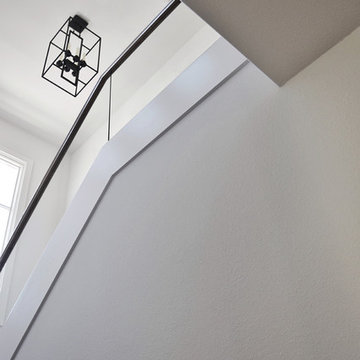
 Ellie Visconti
Inspiration for a transitional wooden u-shaped glass railing staircase remodel in Dallas with painted risers

 Greatmats
Rosco Adagio Dance Flooring
This is a great dance floor for hard and soft shoes and all types of dancing.
https://www.greatmats.com/products/adagio.php

 Blinds.com
"Blinds for the stairwell! But these aren’t any blinds–those wouldn’t do–these are motorized shades and we’re more than a little excited about them."
All photos and captions courtesy of blog:Chris loves Julia.
See more of this modern space here: http://www.chrislovesjulia.com/2015/05/motorized-blinds-ftw.html
Chris and Julia installed Deluxe Roman Shades, available here: http://blnds.cm/1DnvxTK

 Nelson International
3 Panel Shaker Square Top Knotty Alder Exterior Door
Inspiration for a craftsman exterior home remodel in Vancouver
Inspiration for a craftsman exterior home remodel in Vancouver
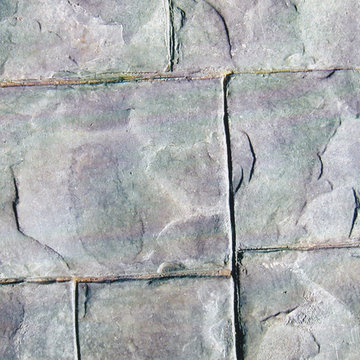
 Artistic Stamped Concrete Of Maryland
Stamped colored concrete projects in Maryland
Example of a minimalist entryway design in Baltimore
Example of a minimalist entryway design in Baltimore

 Stairworks
These Auckland homeowners wanted an industrial style look for their interior home design. So when it came to building the staircase, handrail and balustrades, we knew the exposed steel in a matte black was going to be the right look for them.
Due to the double stringers and concrete treads, this style of staircase is extremely solid and has zero movement, massively reducing noise.
Our biggest challenge on this project was that the double stringer staircase was designed with concrete treads that needed to be colour matched to the pre-existing floor.



 Handmade with Love from Greece
Ceramic Wall art modern figurine with purple parachute handmade in Greece. Contemporary art ceramic three dimensional wall art

 Seeber Build
Rebar connection detail
Photography by Tanis Seeber, @ tanisphoto
Staircase - industrial staircase idea in Vancouver
Staircase - industrial staircase idea in Vancouver

 MARIANO STONE
Iron Collection
Iron Frost is introduced as a neutral and minimalist design which is distinguishable by its delicate notes of metallic sheen on a white background that bring light grey shades, bringing light to the piece.
With this new model, the Iron Collection now offers 7 different modern and eye- catching designs.
Available in: 3mm, 6mm & 12mm, Satin finish, 3.200 x 1.500 mm or 3.600 x 1.200 mm






 Dreamworks Remodeling
Lester O'Malley
Alcove shower - mid-sized 3/4 brown tile and ceramic tile ceramic tile alcove shower idea in Orange County with an integrated sink, raised-panel cabinets, dark wood cabinets, solid surface countertops, a two-piece toilet and white walls
Alcove shower - mid-sized 3/4 brown tile and ceramic tile ceramic tile alcove shower idea in Orange County with an integrated sink, raised-panel cabinets, dark wood cabinets, solid surface countertops, a two-piece toilet and white walls
14