
Search results for "Augmentation" in Home Design Ideas
 Clean Design Home
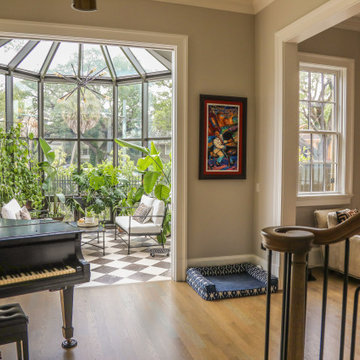
Refined entrance augmented by conservatory, designed with a focus on both aesthetic elegance and wellness-centric living. The space is anchored by a classic checkerboard marble tile floor, which adds a layer of timeless sophistication while maintaining a cleanable, allergen-aware surface essential to the CLEAN DESIGN HOME philosophy. Plants are a focal point to maintain privacy from street and to enhance the room’s airy, light-filled atmosphere. The room's architecture and finishes are intentionally curated to provide a restorative sanctuary that blends high-end design with functional, healthy living principles.
Lighting: Progress
Furniture: Vintage, Facebook Marketplace
Piano: Steinway
Architect: Brian Gille
Builder: Brandon Construction
Designer: Robin Wilson, CLEAN DESIGN HOME
 Jillian Klaff Homes
5 Compo Beach Road | Exceptional Westport Waterfront Property
Welcome to the Ultimate Westport Lifestyle…..
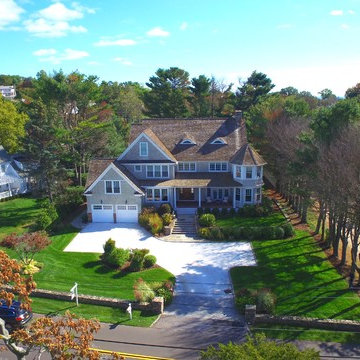
Exclusive & highly sought after Compo Beach location, just up from the Compo Beach Yacht Basin & across from Longshore Golf Club. This impressive 6BD, 6.5BA, 5000SF+ Hamptons designed beach home presents fabulous curb appeal & stunning sunset & waterviews. Architectural significance augments the tasteful interior & highlights the exquisite craftsmanship & detailed millwork. Gorgeous high ceiling & abundant over-sized windows compliment the appealing open floor design & impeccable style. The inviting Mahogany front porch provides the ideal spot to enjoy the magnificent sunsets over the water. A rare treasure in the Beach area, this home offers a square level lot that perfectly accommodates a pool. (Proposed Design Plan provided.) FEMA compliant. This pristine & sophisticated, yet, welcoming home extends unrestricted comfort & luxury in a superb beach location…..Absolute perfection at the shore.


Find the right local pro for your project
 REHAB Kitchen & Bath
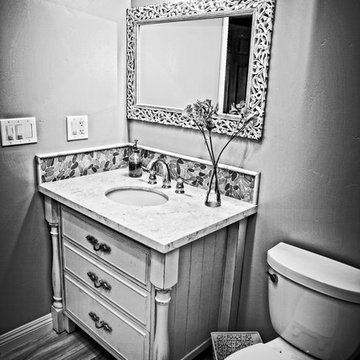
Inspiration for a mid-sized transitional 3/4 green tile and glass tile bathroom remodel in San Diego with an undermount sink, recessed-panel cabinets, dark wood cabinets, quartzite countertops, a one-piece toilet and beige walls

 IWA Wine Accessories
This showcase wine cellar at Nick & Sam's Restaurant, custom designed and installed by IWA in Dallas Texas, features insulated glass, display racking, and specialized HVAC equipment. The client requested a free standing wine room, and the architect provided the initial design, requesting a turnkey solution. IWA Design Center provided final designs for the enclosure, cellar refrigeration, and racking. The negative corners in the design are a unique visual element, augmenting this impressive glass wine cellar. It took two weeks from beginning of installation to clean up and final walk through.
Construction materials included:
- HSS hollow steel iFrame with double pane glass and black butt glazing
- Ceiling uses 2x4 framing and marine grade plywood, finished with cedar T&G
- Racking is Platinum Vintage View label forward wine racking with FCF frames
- Refrigeration uses two CellarPro AH6500SCh with remote displays
- Floor is finished with cedar T&G
 Maison Janneau
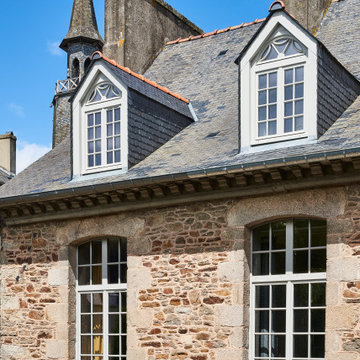
This architectural project exudes the timeless elegance of a French Country home. The classic style construction, augmented by eighteenth-century wood windows, stands as an epitome of luxurious living, nestled amidst the tranquility of the French countryside.
 Sato Architects, Inc.

Our design for the Ruby Residence augmented views to the outdoors at every opportunity, while completely transforming the style and curb appeal of the home in the process. This second story addition added a bedroom suite upstairs, and a new foyer and powder room below, while minimally impacting the rest of the existing home. We also completely remodeled the galley kitchen to open it up to the adjacent living spaces. The design carefully considered the balance of views and privacy, offering the best of both worlds with our design. The result is a bright and airy home with an effortlessly coastal chic vibe.
30