
Search results for "Augmenter" in Home Design Ideas



 Strouse Davis Architecture
The Owner, a skilled metal fabricator and avid custom car owner and creator, needed more space to spread out given his profession and interests. Strouse Davis was tasked with creating this space on the site of his current home. The 2,500 sf building is clad in metal panel and clear cedar siding. The roof form is a unique semi-butterfly semi-shed roof. The roof water drains into an above ground concrete bio-retention planter. To honor his passion in life, large steel beams are exposed and intersect within the space.


Find the right local pro for your project







 Bird Architecture & Design
Photographer | Snapped By Cam
Contractor | Harvey Homes & Interiors
Living room - craftsman living room idea in Toronto
Living room - craftsman living room idea in Toronto




 Lions Bridge Landscaping
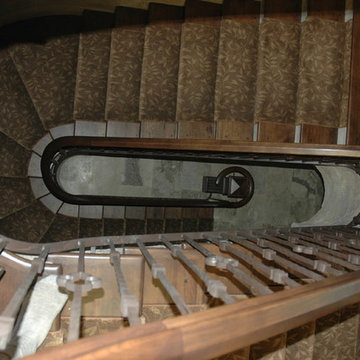
Custom designed staircase with walnut cap
Inspiration for a contemporary staircase remodel in Calgary
Inspiration for a contemporary staircase remodel in Calgary








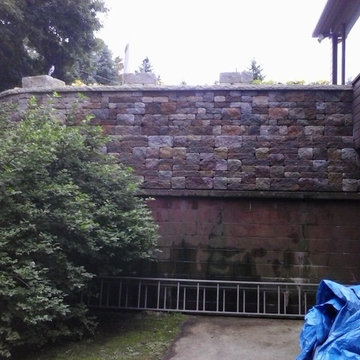
 Allscapes Landscape, Inc.
Here is a raised brick paver patio we built in Plymouth, MI. This patio has many features such as: natural stone inlays cut into the brick, natural stone stacked flower boxes and block pillars and flower boxes all finished with a cut limestone cap. We also installed a fire pit area area as well using natural flagstone and a block fire pit.


92