
Search results for "Augusta" in Home Design Ideas



Find the right local pro for your project
 Tommy Daspit Photographer
Tommy Daspit
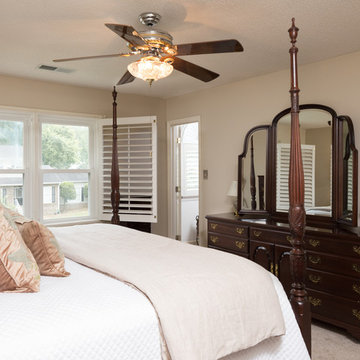
Inspiration for a mid-sized timeless master carpeted bedroom remodel in Birmingham with beige walls
Inspiration for a mid-sized timeless master carpeted bedroom remodel in Birmingham with beige walls




 Omega Builders
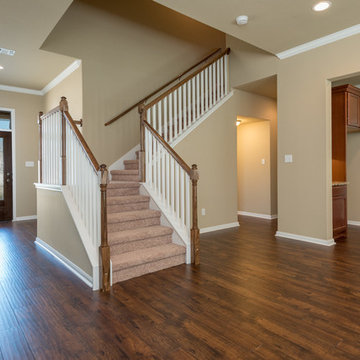
Example of a large classic carpeted l-shaped wood railing staircase design in Austin with carpeted risers
 W.B. Homes, Inc.
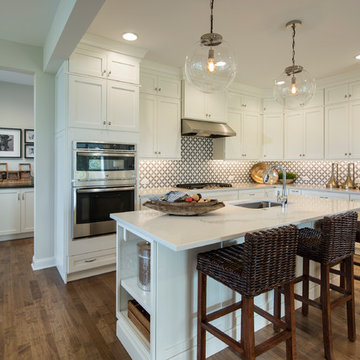
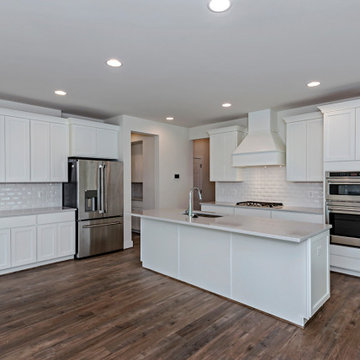
Inspiration for a transitional l-shaped light wood floor kitchen remodel in Philadelphia with recessed-panel cabinets, white cabinets, quartz countertops, white backsplash, ceramic backsplash, stainless steel appliances and an island



 HT Home Design
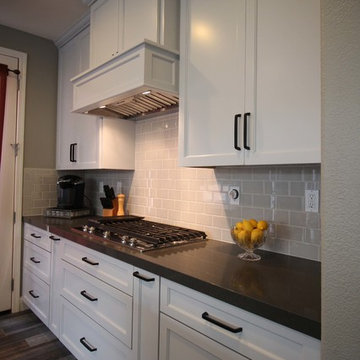
Cook-top wall with built-in hood liner.
Example of a mid-sized transitional l-shaped porcelain tile open concept kitchen design in Sacramento with an undermount sink, shaker cabinets, gray cabinets, quartz countertops, gray backsplash, ceramic backsplash, stainless steel appliances and an island
Example of a mid-sized transitional l-shaped porcelain tile open concept kitchen design in Sacramento with an undermount sink, shaker cabinets, gray cabinets, quartz countertops, gray backsplash, ceramic backsplash, stainless steel appliances and an island


 HOUSE PLANS INC
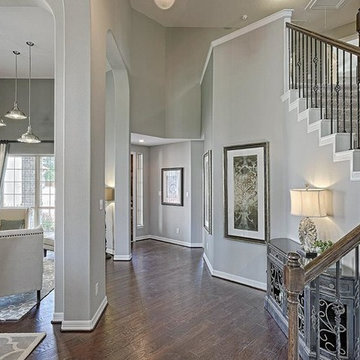
Another beautiful custom home built in Rhodes Farm with a wraparound porch and an attached 3 car garage.
Trendy exterior home photo
Trendy exterior home photo
 Bob Ward Inc
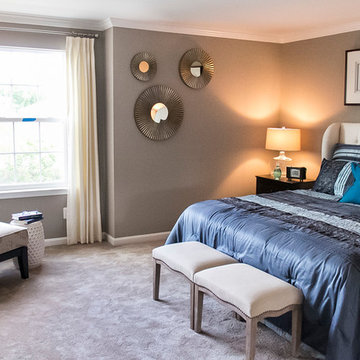
Inspiration for a mid-sized master carpeted bedroom remodel in Baltimore with brown walls
 Renewal by Andersen of Atlanta
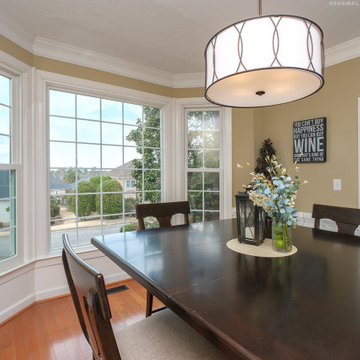
Stylish dining room with new windows we installed. This amazing room with elegant styling and beautiful furniture looks terrific with this new bay window surrounded by classy wainscoting. Start improving your home today with new windows and doors from Renewal by Andersen of Georgia, serving Augusta, Atlanta, Savannah and the whole state.
. . . . . . . . . .
Discover all the amazing windows and doors we offer -- Contact us today: (844) 245-2799
 Signature Lighting and Fans
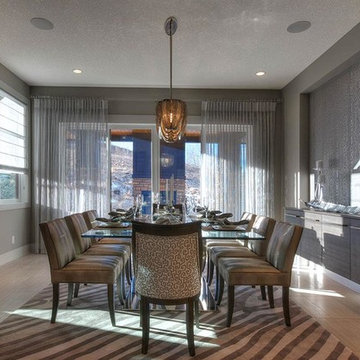
Inspiration for a transitional dining room remodel in Calgary with gray walls
 Alloy Architecture & Construction
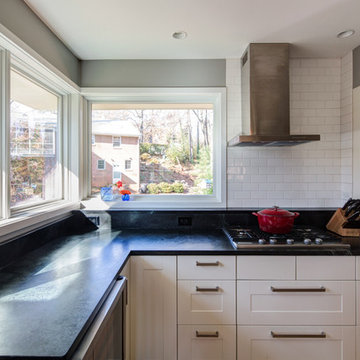
Our clients for this renovation/addition project, are a couple who enjoys entertaining: dinners with friends, bar-b-ques, and sipping a glass of wine on the porch are some of their favorite activities. Their existing kitchen was starting feel too cramped and claustrophobic to meet their needs, so they asked Alloy to help them expand.
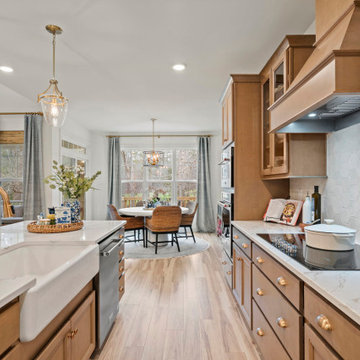
Ultimately, the project became a kitchen renovation and expansion with a screened porch and deck addition. The kitchen took over the footprint of an existing screened porch and was updated with all new cabinets and appliances. It features a soapstone countertops, bar seating with custom steel table legs by Alloy, and a large corner window that maximizes access to natural light and a feeling openness in the space.
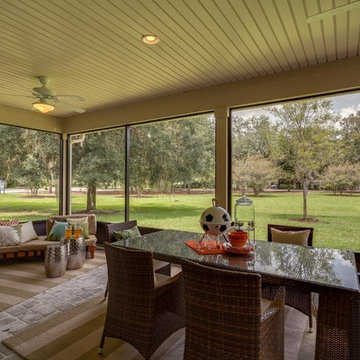
The dining room opens onto new screened porch via an oversized sliding glass door to allow a uninterrupted flow between inside and outside. A built-in bench at the dining table creates a generous circulation zone to access the outdoor rooms.
In addition this project included a new screened porch with cathedral ceiling for outdoor dining, as well as a new deck that allows access to their back yard.
Andrea Hubbell Photography
157