
Search results for "Augusta" in Home Design Ideas
 Main Street Homes

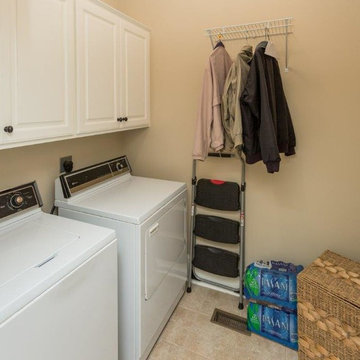
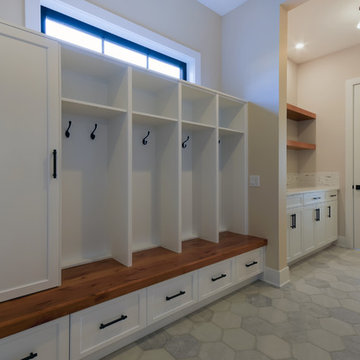
Spacious first floor laundry room with vinyl flooring and connected to our mudroom with a drop zone located right off the garage. To create your design for an Augusta II floor plan please go visit https://www.gomsh.com/plan/augusta-ii/interactive-floor-plan

 Augusta Lawn & Landscape
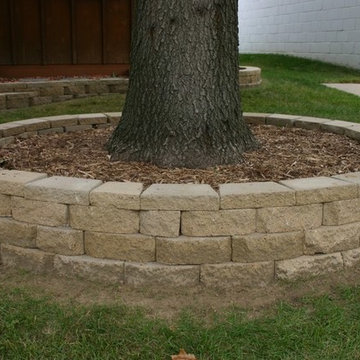

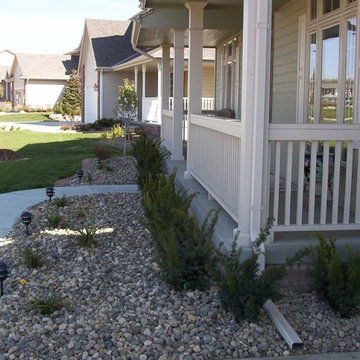
Inspiration for a mid-sized partial sun front yard stone retaining wall landscape in Omaha.
Find the right local pro for your project

 Augusta Lawn & Landscape
Design ideas for a mid-sized partial sun front yard stone retaining wall landscape in Omaha.
 SAB Homes LLC
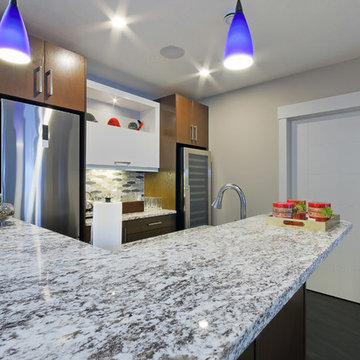
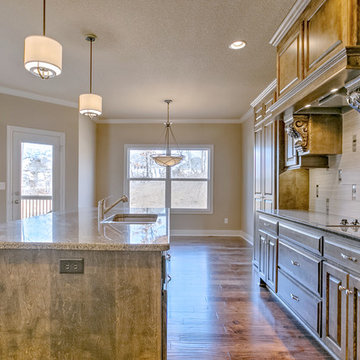
Kitchen and breakfast area featuring ornate corbels and decorative tile backsplash. SAB Homes' Augusta with Den at Cider Mill Ridge at the National.
Photography by Brandon Bamesberger


 Augusta Lawn & Landscape
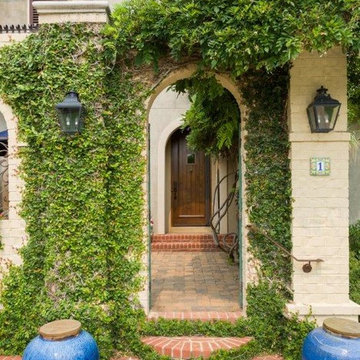
Inspiration for a mid-sized partial sun front yard concrete paver garden path in Omaha.
68