
Search results for "Aumentar" in Home Design Ideas

 Dianne Davant and Associates
Master Bedroom with Red Bed Frame and custom drapery and bedding.
Bedroom - traditional master light wood floor bedroom idea in Charlotte
Bedroom - traditional master light wood floor bedroom idea in Charlotte
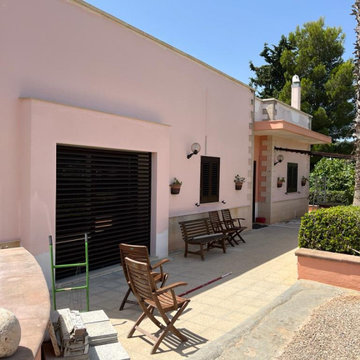
 Franco Stabile Architetto
Ristrutturazione di una casa in campagna a Specchia. Si è trasformato il garage adiacente in abitazione collegandola all'abitazione esistente. Si è sostituito il solaio di copertura e realizzato un vespaio areato con igloo da cm.10. Per i lavori di efficientamento energetico si è data attenzione a materiali e forniture per aumentare il risparmio energetico:
- Fotovoltaico da 6 kw e batterie di accumulo da 20 kwh
- colonnina per ricarica elettrica
- cappotto alle pareti dei prospetti laterale e retrostante
- isolamento termico del solaio di copertura con pannelli in xps da cm.10
- sostituzione di caldaia a gasolio con pompa di calore aria-acqua full elettric
- installazione di fancoil caldo/freddo


Find the right local pro for your project
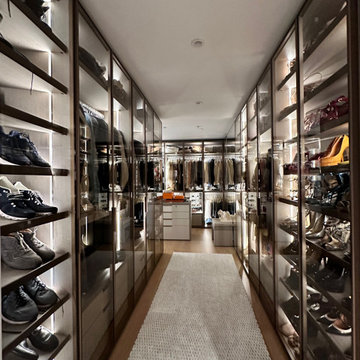
 D&C Italia ltd
In the perfect TriBeCa location, 70 Vestry offers once-in-a-generation waterfront homes with Hudson River Park at your door and unobstructed, panoramic river views. 70 Vestry is designed by the legendary Robert A. M. Stern Architects, with 46 residences. Il progetto 70 Vestry è stato un rinnovamento di tutti gli armadi dell'appartamento, in particolare, la richiesta del cliente era quella di riprogettare la propria cabina armadio con l'obiettivo di avere maggiore storage e sfruttabilità della spazio. Insieme a Misuraemmme abbiamo realizzato una cabina armadio con il sistema Palo Alto I-Box con ante in vetro e led verticali per aumentare il senso di ampiezza della stanza. L'effetto finale è quello di un ambiente luminoso, spazioso e anche elegante. 70 Vestry's project was a renovation of all the closets in the apartment and, in particular, the client's request was to redesign their walk-in closet with the desire of having more storage and better use of the space. In collaboration with Misuraemmme, we created a walk-in closet with the Palo Alto I-Box system, linear closets with glass doors and vertical LEDs to increase the sense of spaciousness in the room. The final effect is that of a bright, spacious and elegant ambience. We also desing the millwork for the home office area


 Moderne Builders
Gorgeous master bath with dramatic retro "wave" tile. Peak Photography
Example of a 1950s bathroom design in Los Angeles
Example of a 1950s bathroom design in Los Angeles

 Homestead Doors, Inc.
Door #10
FP3190
Flat 3 Panel Interior Door with Farmhouse Sticking
Solid Poplar stiles and rails
MDF panels
Painted White
1 x 4 door casing
1 x 6 baseboard
Bravura 336B door knob
Call us for a quote on your door project
419-684-9582
Visit https://www.door.cc
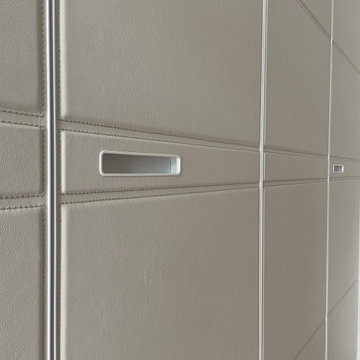 D&C Italia ltd
In the perfect TriBeCa location, 70 Vestry offers once-in-a-generation waterfront homes with Hudson River Park at your door and unobstructed, panoramic river views. 70 Vestry is designed by the legendary Robert A. M. Stern Architects, with 46 residences. Il progetto 70 Vestry è stato un rinnovamento di tutti gli armadi dell'appartamento, in particolare, la richiesta del cliente era quella di riprogettare la propria cabina armadio con l'obiettivo di avere maggiore storage e sfruttabilità della spazio. Insieme a Misuraemmme abbiamo realizzato una cabina armadio con il sistema Palo Alto I-Box con ante in vetro e led verticali per aumentare il senso di ampiezza della stanza. L'effetto finale è quello di un ambiente luminoso, spazioso e anche elegante. 70 Vestry's project was a renovation of all the closets in the apartment and, in particular, the client's request was to redesign their walk-in closet with the desire of having more storage and better use of the space. In collaboration with Misuraemmme, we created a walk-in closet with the Palo Alto I-Box system, linear closets with glass doors and vertical LEDs to increase the sense of spaciousness in the room. The final effect is that of a bright, spacious and elegant ambience. We also desing the millwork for the home office area
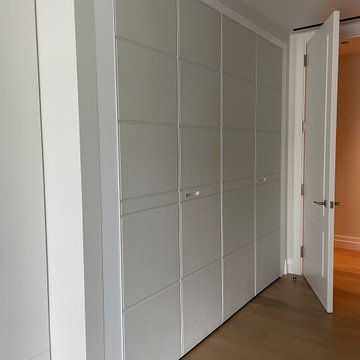 D&C Italia ltd
In the perfect TriBeCa location, 70 Vestry offers once-in-a-generation waterfront homes with Hudson River Park at your door and unobstructed, panoramic river views. 70 Vestry is designed by the legendary Robert A. M. Stern Architects, with 46 residences. Il progetto 70 Vestry è stato un rinnovamento di tutti gli armadi dell'appartamento, in particolare, la richiesta del cliente era quella di riprogettare la propria cabina armadio con l'obiettivo di avere maggiore storage e sfruttabilità della spazio. Insieme a Misuraemmme abbiamo realizzato una cabina armadio con il sistema Palo Alto I-Box con ante in vetro e led verticali per aumentare il senso di ampiezza della stanza. L'effetto finale è quello di un ambiente luminoso, spazioso e anche elegante. 70 Vestry's project was a renovation of all the closets in the apartment and, in particular, the client's request was to redesign their walk-in closet with the desire of having more storage and better use of the space. In collaboration with Misuraemmme, we created a walk-in closet with the Palo Alto I-Box system, linear closets with glass doors and vertical LEDs to increase the sense of spaciousness in the room. The final effect is that of a bright, spacious and elegant ambience. We also desing the millwork for the home office area
 D&C Italia ltd
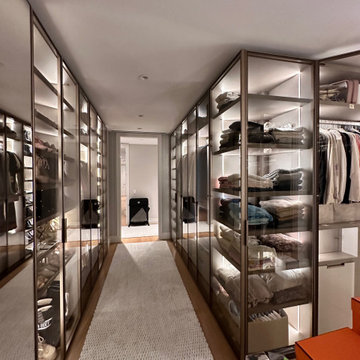
In the perfect TriBeCa location, 70 Vestry offers once-in-a-generation waterfront homes with Hudson River Park at your door and unobstructed, panoramic river views. 70 Vestry is designed by the legendary Robert A. M. Stern Architects, with 46 residences. Il progetto 70 Vestry è stato un rinnovamento di tutti gli armadi dell'appartamento, in particolare, la richiesta del cliente era quella di riprogettare la propria cabina armadio con l'obiettivo di avere maggiore storage e sfruttabilità della spazio. Insieme a Misuraemmme abbiamo realizzato una cabina armadio con il sistema Palo Alto I-Box con ante in vetro e led verticali per aumentare il senso di ampiezza della stanza. L'effetto finale è quello di un ambiente luminoso, spazioso e anche elegante. 70 Vestry's project was a renovation of all the closets in the apartment and, in particular, the client's request was to redesign their walk-in closet with the desire of having more storage and better use of the space. In collaboration with Misuraemmme, we created a walk-in closet with the Palo Alto I-Box system, linear closets with glass doors and vertical LEDs to increase the sense of spaciousness in the room. The final effect is that of a bright, spacious and elegant ambience. We also desing the millwork for the home office area

 Miller-Roodell Architects Ltd
Set in Montana's tranquil Shields River Valley, the Shilo Ranch Compound is a collection of structures that were specifically built on a relatively smaller scale, to maximize efficiency. The main house has two bedrooms, a living area, dining and kitchen, bath and adjacent greenhouse, while two guest homes within the compound can sleep a total of 12 friends and family. There's also a common gathering hall, for dinners, games, and time together. The overall feel here is of sophisticated simplicity, with plaster walls, concrete and wood floors, and weathered boards for exteriors. The placement of each building was considered closely when envisioning how people would move through the property, based on anticipated needs and interests. Sustainability and consumption was also taken into consideration, as evidenced by the photovoltaic panels on roof of the garage, and the capability to shut down any of the compound's buildings when not in use.

 Cyr Kitchen and Bath
This Bathroom was designed by Tiasha from our Salem showroom. This bathroom remodel features Cabico Essence Vanity Cabinets with Maple Cartago door style (Raised Panel) and Brazilia (Brown) stain finish. This bathroom remodel also includes Cambria Quartz with Canterburry Color with an Ogee edge, double bowl vanity with reduced depth linen tower and matching mirrors. Other features include FloridaTile Mingle 12x12 soft Rock (flor, walls and shower), FloridaTile Mingle Warm Listello (Border in shower), Kohler Archer (Tub) and for faucets and hardware; Kohler Devonshire Brushed Bronze.

 CairnsCraft Design & Remodel
Great spacious bathroom with lot of amenities.
Photographer: Jon Upson
Large elegant master beige tile and porcelain tile drop-in bathtub photo in San Diego with an undermount sink, raised-panel cabinets, medium tone wood cabinets, granite countertops, beige walls and a two-piece toilet
Large elegant master beige tile and porcelain tile drop-in bathtub photo in San Diego with an undermount sink, raised-panel cabinets, medium tone wood cabinets, granite countertops, beige walls and a two-piece toilet


 Budget Blinds of Cedar Falls / Waterloo, IA
Budget Blinds blackout roller shades, photo credit installer Adam Brannick
Example of a mid-sized transitional guest bedroom design in Cedar Rapids with gray walls and no fireplace
Example of a mid-sized transitional guest bedroom design in Cedar Rapids with gray walls and no fireplace

 Bloomington Carpet One
Beautiful custom runner to match the unique measurements of this staircase.
Small wooden curved staircase photo in Minneapolis with wooden risers
Small wooden curved staircase photo in Minneapolis with wooden risers

 Carpet and Flooring Centers Of NJ, Inc.
Mid-sized elegant carpeted straight staircase photo in New York with carpeted risers


 SunCoast Iron Doors
The Old World charm in this iron gate is perfect for an elegant garden or courtyard setting.
Large tuscan entryway photo in Miami with a metal front door
Large tuscan entryway photo in Miami with a metal front door

 Home Platinum Services LLC
12x24 Crema Imperial Travertine on the floor
Diano Real Marble Counter
Crema Marfil Marble Mosaic Rhombus on shower floor & Deco tile
Drop-in bathtub - large modern master beige tile and stone tile travertine floor drop-in bathtub idea in Dallas with an undermount sink, shaker cabinets, dark wood cabinets, marble countertops, a two-piece toilet and beige walls
Drop-in bathtub - large modern master beige tile and stone tile travertine floor drop-in bathtub idea in Dallas with an undermount sink, shaker cabinets, dark wood cabinets, marble countertops, a two-piece toilet and beige walls
2