
Search results for "Ausklingen" in Home Design Ideas

 John Fuchs Construction
Eat-in kitchen - mid-sized country l-shaped porcelain tile and white floor eat-in kitchen idea with a drop-in sink, recessed-panel cabinets, medium tone wood cabinets, granite countertops, white backsplash, subway tile backsplash, stainless steel appliances and no island



Find the right local pro for your project



 Relics architectural home & garden
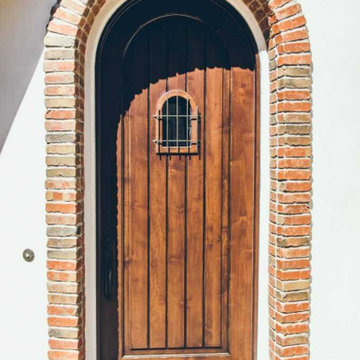
Exterior entryway using antique reclaimed Belgian grey brick with antique French cast iron columns and urns.
Example of a mid-sized classic brick floor front door design in Phoenix
Example of a mid-sized classic brick floor front door design in Phoenix



 Trinity Mercantile & Design
Detail of the quarter sawn oak cabinets. It takes a very skilled craftsman to keep these margins!
Photo Lisa Turner
Mid-sized trendy master black tile and stone tile slate floor corner shower photo in Atlanta with flat-panel cabinets, medium tone wood cabinets, beige walls, an undermount sink and granite countertops
Mid-sized trendy master black tile and stone tile slate floor corner shower photo in Atlanta with flat-panel cabinets, medium tone wood cabinets, beige walls, an undermount sink and granite countertops









 ASE Photography
Ivy growing up the stone lends an air of wimpy to the exterior of this home.
Example of an eclectic gray stone exterior home design
Example of an eclectic gray stone exterior home design


 LCM PLUS
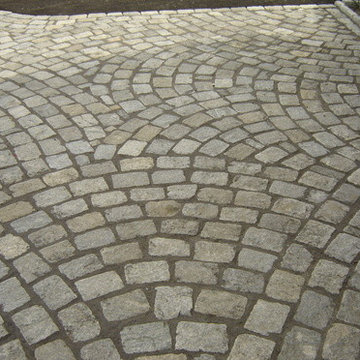
The finishing touch on this beautiful natural stone sitting wall are the landscape lighting fixtures.







 Curtain Call
My client has a large family room with a cathedral ceiling. A large palladium window and a French door and window span a width of twelve feet. We installed a traversing drapery in a large pattern in blues, green and beige on an off white background. The patterns pulls in the blues in the area rug and blues and greens in a large painting over the fireplace mantel. The draperies are installed on a wood rod that matches the trim around the windows.
41