
Search results for "Ausziehen" in Home Design Ideas


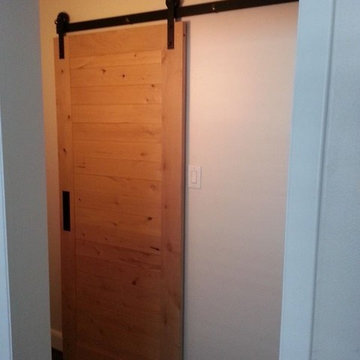


 Custom Surface Solutions
Custom Surface Solutions (www.css-tile.com) - Owner Craig Thompson (512) 430-1215. This project shows before and after pictures of master bathroom remodel including the following:
- 12 x 24 shower wall tile (gray) with 1/3 offset layout pattern.
- 12 x 24 bathroom floor tile (taupe) with 1/3 offset layout pattern.
- Tile shower niche / box
- Granite (River White) floating seat / bench
- 2" x 2" mosaic shower floor tile
- Semi-custom dark wood dual sink vanity recessed panel dual sink vanity with recessed panel doors.
- Granite vanity counter / backsplash (Riiver White)
- Moen chrome plumbing fixtures and hardware accessories
- Kohler rectangular under mount sinks
- Kohler one-piece elongated seat
- Frameless sliding glass door
- Kichler brushed metal vanity mirrors
- Frameless sliding glass door
- Kichler brushed metal vanity mirrors
Find the right local pro for your project

 Kinship Architecture
Blackened steel railings and stringer covers.
Minimalist wooden metal railing staircase photo in New York with wooden risers
Minimalist wooden metal railing staircase photo in New York with wooden risers
 Ulrich Landscape Collaborative, LLC
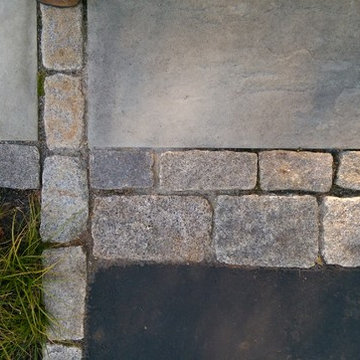
Example of a mid-sized classic gray two-story wood exterior home design in Boston with a hip roof

 Metro Design Build
Swing doors that blend timeless design with smooth functionality—custom-crafted to complement your space with elegance and precision.
Example of a trendy hallway design in Miami
Example of a trendy hallway design in Miami
 Venetian Stairs
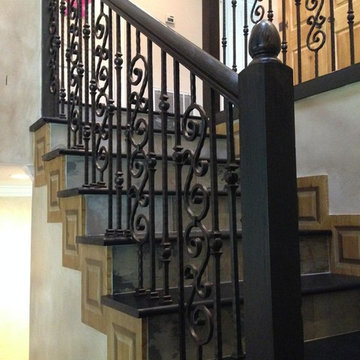
This customer was having hardwood flooring installed so we removed the existing handrails and newels and then let the hardwood floor company install there flooring. We then returned to reinstall the Newel posts and railing with our PC18/1, PC18/2, and the PC33/2 Scroll all in our Old world Copper. Additionally we sanded and refinished the newel posts and railing to match the new hardwood flooring.
 Laatu Construction Inc
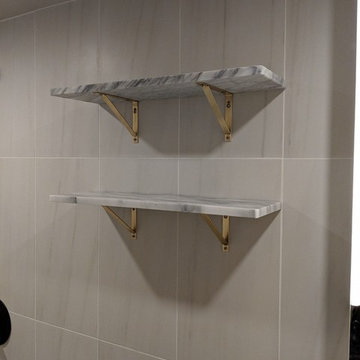
Small minimalist 3/4 white tile and ceramic tile ceramic tile and white floor drop-in bathtub photo in Vancouver with glass-front cabinets, white cabinets, a one-piece toilet, white walls, a drop-in sink and white countertops
 The Office of Jeffrey F. Gamboni
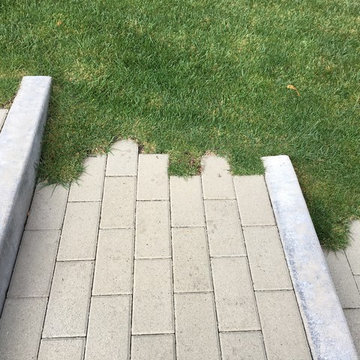
Design ideas for a transitional full sun backyard concrete paver garden path in Sacramento.
 Design Trends Construction
Bryson Liu
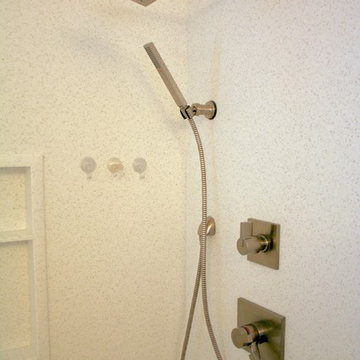
Trendy beige tile and ceramic tile ceramic tile bathroom photo in Hawaii with an integrated sink, medium tone wood cabinets and solid surface countertops
Trendy beige tile and ceramic tile ceramic tile bathroom photo in Hawaii with an integrated sink, medium tone wood cabinets and solid surface countertops


 Seeber Build
Rebar connection detail
Photography by Tanis Seeber, @ tanisphoto
Staircase - industrial staircase idea in Vancouver
Staircase - industrial staircase idea in Vancouver

 Kurco Construction, Inc
Master bath with stained concrete floors, custom dark wood cabinetry, his & her sinks, and quartzite countertops.
Example of a mid-sized urban master concrete floor and gray floor alcove shower design in Jacksonville with recessed-panel cabinets, dark wood cabinets, a one-piece toilet, gray walls, an undermount sink, quartzite countertops and a hinged shower door
Example of a mid-sized urban master concrete floor and gray floor alcove shower design in Jacksonville with recessed-panel cabinets, dark wood cabinets, a one-piece toilet, gray walls, an undermount sink, quartzite countertops and a hinged shower door

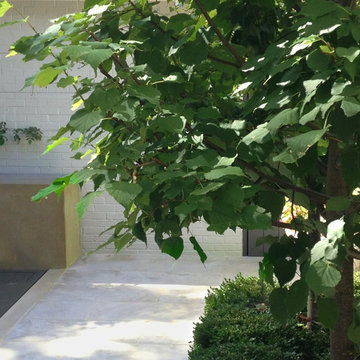
 Katia Goffin Gardens
View to water feature
photo credit:katia Goffin
Transitional exterior home idea in DC Metro
Transitional exterior home idea in DC Metro





 MARIANO STONE
Iron Collection
Iron Frost is introduced as a neutral and minimalist design which is distinguishable by its delicate notes of metallic sheen on a white background that bring light grey shades, bringing light to the piece.
With this new model, the Iron Collection now offers 7 different modern and eye- catching designs.
Available in: 3mm, 6mm & 12mm, Satin finish, 3.200 x 1.500 mm or 3.600 x 1.200 mm




13