
Search results for "Auszuschalten" in Home Design Ideas


 The Renovation Broker
Brian Patterson
Example of a large classic l-shaped medium tone wood floor eat-in kitchen design in Sydney with a drop-in sink, shaker cabinets, white cabinets, wood countertops, blue backsplash, porcelain backsplash, stainless steel appliances and an island
Example of a large classic l-shaped medium tone wood floor eat-in kitchen design in Sydney with a drop-in sink, shaker cabinets, white cabinets, wood countertops, blue backsplash, porcelain backsplash, stainless steel appliances and an island
Find the right local pro for your project


 Handcrafted Carpentry
This coat rack was made from Red Oak harvested and milled from Tennessee. The bench is Walnut harvested from the same area. It is highly functional with mortise and tenon joinery throughout.


 Cityhaüs Design Consultants
this was the only cabinetry in the kitchen space, completely unappealing and unworkable.
Example of a small 1960s kitchen design in Albuquerque
Example of a small 1960s kitchen design in Albuquerque



 Good Directions, Inc.
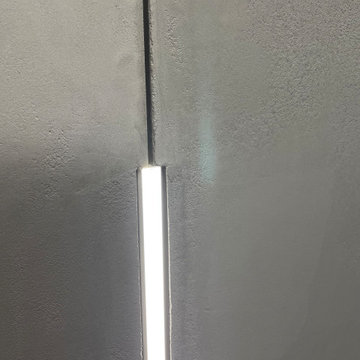
Originating hundreds of years ago in Japan, Rain Chains act as linked funnels and are a decorative alternative to a cheerless gutter downspout. Rainwater playfully dances and flows down these handcrafted copper channels as it is guided from the rooftop to the ground. You will pray for rain once you attach your Rain Chain. A natural patina will develop on the polished copper styles over time, adding to the character and charm of these delightful chains.



 Studio Grey
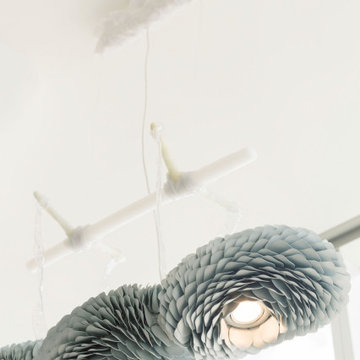
Wood boards that have been burned and sealed with a high gloss varnish.
Bathroom - contemporary bathroom idea in Minneapolis with a vessel sink
Bathroom - contemporary bathroom idea in Minneapolis with a vessel sink

 Sea Interior Design
Photos by: Cindy Aires.
Drop-in bathtub - small transitional kids' beige tile, white tile and stone slab ceramic tile drop-in bathtub idea in Orange County with flat-panel cabinets, dark wood cabinets, a one-piece toilet, beige walls, a drop-in sink and granite countertops
Drop-in bathtub - small transitional kids' beige tile, white tile and stone slab ceramic tile drop-in bathtub idea in Orange County with flat-panel cabinets, dark wood cabinets, a one-piece toilet, beige walls, a drop-in sink and granite countertops





 McCall Design & Planning
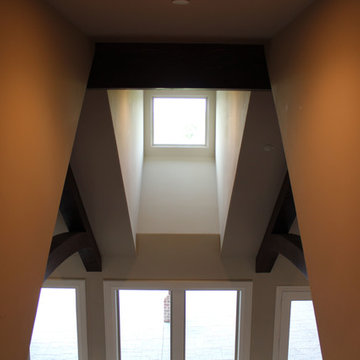
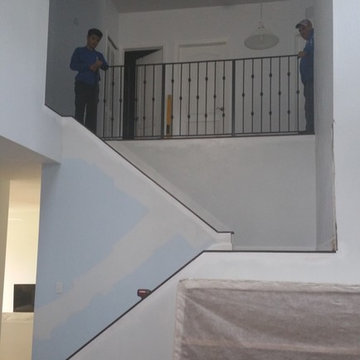
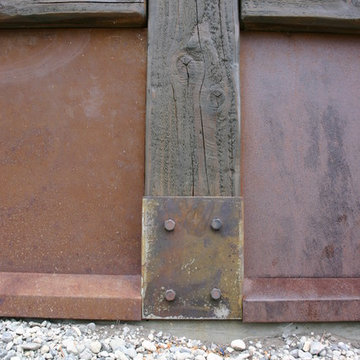
This home sits on the edge of Payette River wetland area with sweeping southern views down the river corridor. The mandate from our client was to make it “cozy” and so we worked to create an open floor plan with a flat 10’ ceiling that would maintain a human scale. Multiple windows and doors in the great room area create a sense of connection to the outside while a wood burning fireplace gives the interior space a place to focus. The upper level is very cozy, being framed within the roof so the side walls are low. The bedrooms are just big enough, sharing a bathroom and featuring south facing window seats that draw your eye outside. One of our favorite features is the three season screened porch off the great room, which the owners promptly hung a hammock in.
29