
Search results for "Authentic poker" in Home Design Ideas
 Alyssa Martin
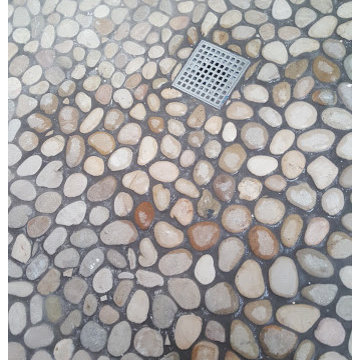
Before picture of hall bath
Inspiration for a mid-sized contemporary master gray tile and porcelain tile porcelain tile and gray floor home design remodel in DC Metro with flat-panel cabinets, dark wood cabinets, a two-piece toilet, blue walls, a vessel sink and quartz countertops
Inspiration for a mid-sized contemporary master gray tile and porcelain tile porcelain tile and gray floor home design remodel in DC Metro with flat-panel cabinets, dark wood cabinets, a two-piece toilet, blue walls, a vessel sink and quartz countertops
 Peridot Designs
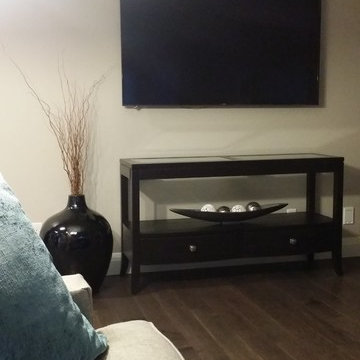
Example of a mid-sized trendy open concept dark wood floor and brown floor living room design in Toronto with beige walls, a hanging fireplace, a stone fireplace and a wall-mounted tv

Find the right local pro for your project
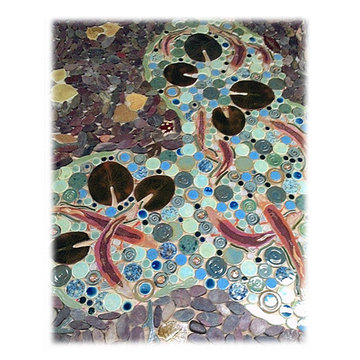
 Saint-Gaudens Tile
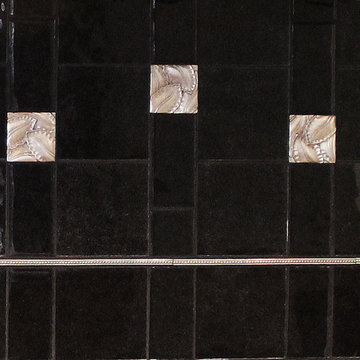
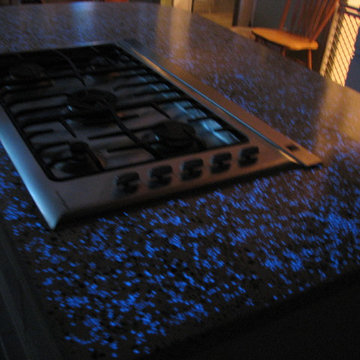
Black Sand Beach Glass from Avalon Collection: http://www.vsgmetalarts.com/products/avalon/ (Scroll down to "Granite" section)
Lush Square from Envi Collection: http://www.vsgmetalarts.com/envi/item/lush-square/s/
String of Pearls Liner from 12" Liner Collection: http://www.vsgmetalarts.com/products/12inLiners/


 Floor Coverings International of North Tampa
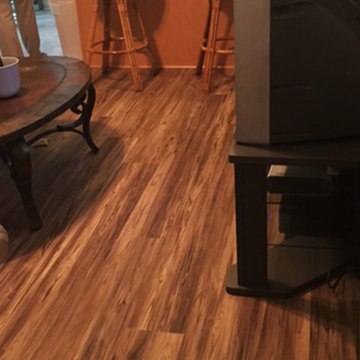
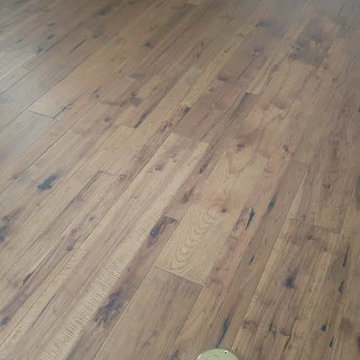
Warm and cozy living space with vinyl wood flooring.
Home design - mid-sized contemporary home design idea in Tampa
Home design - mid-sized contemporary home design idea in Tampa







 Hillview Custom Renovations
Bright, Functional Basement Remodel Designed for Everyday Living
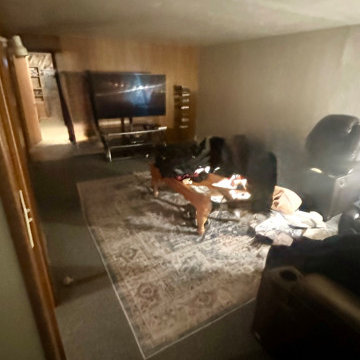
This basement transformation focused on creating a warm, inviting space where the whole family could relax, entertain, and unwind. The goal was simple: turn an underutilized lower level into a comfortable extension of the home — without sacrificing durability or long-term value.
A neutral color palette keeps the space light and open, while recessed LED lighting throughout eliminates dark corners and enhances ceiling height. New plush carpeting adds comfort underfoot, making the space ideal for movie nights, game days, and everyday lounging.
Strategically placed support columns were integrated seamlessly into the layout, preserving structural integrity while maintaining open sightlines across the room. The flexible floor plan allows for multiple zones — including a dedicated media area, gaming space, and additional room for hobbies or future customization.
Clean trim details, fresh paint, updated doors, and cohesive finishes give the basement a polished, finished feel that mirrors the quality of the main living levels upstairs.
At Hillview Custom Renovations, we believe basements should feel intentional — not like an afterthought. This project demonstrates how thoughtful planning and quality craftsmanship can transform a lower level into one of the most loved spaces in the home.


Sponsored
Plain City, OH

Kuhns Contracting, Inc.
Central Ohio's Trusted Home Remodeler Specializing in Kitchens & Baths


 Mineral Kitchen and Bath Design
Example of a mid-sized transitional enclosed light wood floor living room design in Salt Lake City with white walls, a standard fireplace and a stone fireplace
 Founder's Choice cabinets + countertops
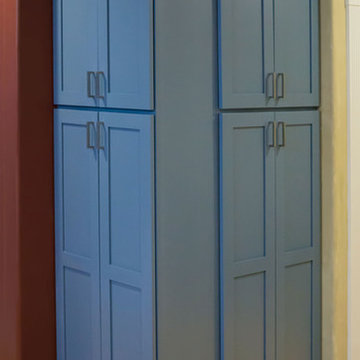
Two sided pantry centralized in the common area. Landing space to accommodate everything needed for a daily routine with such items as calendars, to-do lists, and more!
Shaker Style cabinets with custom paint.

Sponsored
Plain City, OH
Kuhns Contracting, Inc.
Central Ohio's Trusted Home Remodeler Specializing in Kitchens & Baths
 User
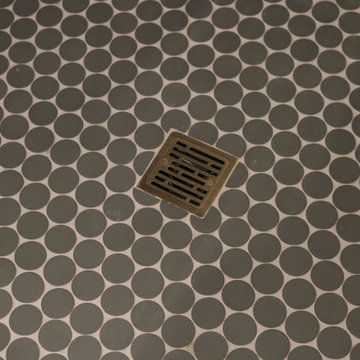
UserBradwell Construction & Design custom tile shower with mosaic detail
Example of a transitional bathroom design in Atlanta
Example of a transitional bathroom design in Atlanta


40