
Search results for "Authority mini" in Home Design Ideas

 Penny Lane Home Builders, LLC
Close up of bonderized, corrugated metal siding
Photography by Lynn Donaldson
Inspiration for a large industrial gray one-story mixed siding exterior home remodel
Inspiration for a large industrial gray one-story mixed siding exterior home remodel

 PI Photography Wall Art & Fine Art
Beautiful wall art and fine art that will bring the beauty of the outdoors into your living rooms, bedrooms, dining rooms, office and more. These photos are printed on high quality photo paper with the highest quality ink & finished off with a soft UV luster coating. Prints are available in 5 sizes right here on Houzz. ***Frame displayed in this photo is for demonstration only.*** About: "Calm Passion Sepia Floral Photo" is a beautiful close-up (macros) nature photograph of the stigmas, of a Tiger lily while the flower was in full bloom. A sepia aging effect was added to this photograph to create a romantic feel to the image.

 customized carpentry & construction
 Custom Made - Crown Mouldings
sprayed sherman williams White
Example of a small minimalist u-shaped porcelain tile eat-in kitchen design in Orange County with an undermount sink, shaker cabinets, white cabinets, quartz countertops, glass tile backsplash, stainless steel appliances and an island
Example of a small minimalist u-shaped porcelain tile eat-in kitchen design in Orange County with an undermount sink, shaker cabinets, white cabinets, quartz countertops, glass tile backsplash, stainless steel appliances and an island
Find the right local pro for your project

 Todd Alan
Epoxy flake system with urethane topcoat.
Garage - contemporary two-car garage idea in Denver
Garage - contemporary two-car garage idea in Denver
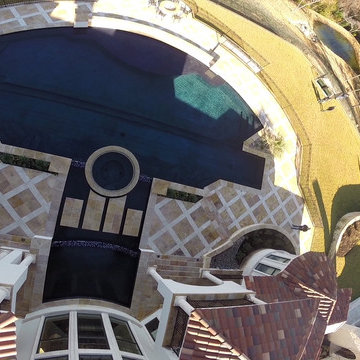
 Ocean Quest Pools by Lew Akins
Gold Medal Design Award Winner at the 2015 Southwest Region Pool and Spa Show! This job is of a very rare scale for a residential pool and was under construction for nearly three years. This project actually began on a vacant lot, because once the house slab was in place there would have been no access. It was necessary to build a 300 foot long retaining wall then backfill behind it. Sixty truckloads of fill were compacted into place to provide the suitable base for this pool.
This massive pool begins with an elevated fountain built adjacent to the windows on the back of the home. The water spills into a mid-level fountain, which surrounds a zero edge spa capped with 3” by 3” travertine tile and also features a travertine arm rest under the water. Travertine capped stepping stones in the middle fountain give access to the spa. From both the mid-level fountain and the spa, the water finally returns to the main pool. The longest part of the pool is a 75 foot by 10 foot lap lane that is 6 feet deep. A diamond pattern lane maker made of glass tiles runs the length of the of the lap lane. The pool then steps up to 4 feet to provide a large play area then finally terminates with a 450 square foot sun shelf.
The pool elevation is 4 feet below the house. This accommodates the two levels of fountains dropping to the pool level. Numerous bullnose travertine capped steps and planter walls help to soften the transitions in elevation. The pool coping is 2 inch thick bullnose travertine. The matching travertine on the 3,500 sq. ft. patio is accented by a contrasting pattern.
The entire pool has a tile interior. There were four different tiles used on the project totaling over 5,100 square feet. The tile was a custom blend, ordered in advance and was warehoused for over two years while the home was being constructed.
As expected on a job of this magnitude, the pool features everything one might expect including cutting edge automation and equipment, 13 LED lights, and in-floor cleaning system.
This magnificent swimming pool has an equally spectacular elevated lake view as a backdrop. Over 80 feet from the back of the house where the pool started is a fire pit area positioned perfectly to take full advantage of that view.

 TK Building & Design
Small elegant underground cork floor and brown floor home design photo with beige walls and no fireplace
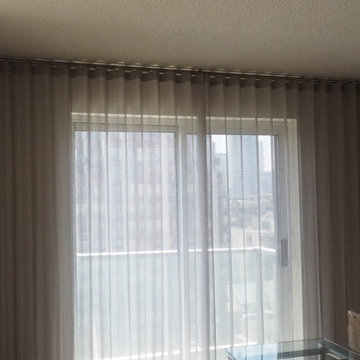
 Trendy Blinds & Closets
Trendy Blinds Inc.: Wall to Wall Sheer using our Modern Wave system allows for ceiling mount and smooth sliding open and an close.
Living room - contemporary living room idea in Toronto
Living room - contemporary living room idea in Toronto

Sponsored
Delaware, OH

Buckeye Basements, Inc.
Central Ohio's Basement Finishing ExpertsBest Of Houzz '13-'21
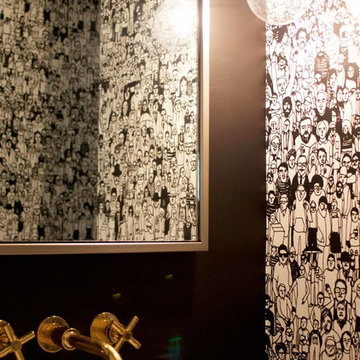
 Hammer & Hand
Hammer & Hand and bright designlab teamed up to remodel the kitchen, dining room, and a powder bath of this West Slope home. The kitchen features all new cabinetry, hood, tile, and floating island. The hanging bar chandelier and floating island include matching steel. New windows in the kitchen and dining room and light wood choices make the space look and feel a lot brighter than it was before. The star of the remodel was a custom full wall bookcase, milled and built on-site to fit the space and showcase the client’s art collection. Photography by bright designlab.

 BLDG Workshop Inc.
A home built on one of Canada's most beautiful lakes posed a design challenge. The home had originally been built almost directly in opposition to natural light and views to the lake. While most opinions were to tear the existing home down, BLDG Workshop worked closely with the client to recreate the home in a way that opened it up and became more fitting to the site.

 ResCom Designs
This patterned roller shade enhances the decor of this dining room patio door
Dining room - mid-sized contemporary dining room idea in Toronto
Dining room - mid-sized contemporary dining room idea in Toronto

 MW Design Workshop
Josiah Zukowski
Mid-sized minimalist carpeted straight carpeted staircase photo in Portland with white walls and carpeted risers
Mid-sized minimalist carpeted straight carpeted staircase photo in Portland with white walls and carpeted risers
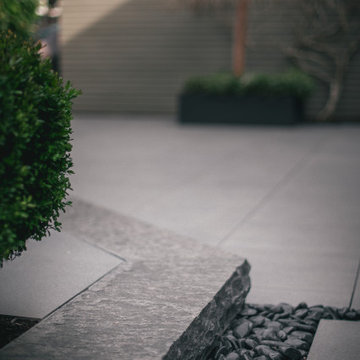
 Blue Bear Landscape Construction
Backyard patio with Dover Grey porcelain slabs, cut basalt step, custom trellis for privacy, new planters with plants and landscape lighting.
Photo of a modern partial sun backyard landscaping in Vancouver.
Photo of a modern partial sun backyard landscaping in Vancouver.
 The Tailored Closet
This solid floor coating has the same strength and durability as the PremierOne decorative chip finishes, resisting chipping, peeling, fading or stains.

Sponsored
Columbus, OH
Free consultation for landscape design!

Peabody Landscape Group
Franklin County's Reliable Landscape Design & Contracting

 Jim Cuccias And Sons General Contractors
GROIN VAULT CROSS WITH CROWN MOLDING, LED LIGHTS IN THE CROWN MOLDING AND VENIETIAN PLASTER
Example of a minimalist bedroom design in New York
Example of a minimalist bedroom design in New York



 driscoll interior design, LLC
Driscoll Interior Design, LLC
Mid-sized transitional kids' white tile and porcelain tile porcelain tile and gray floor alcove bathtub photo in DC Metro with furniture-like cabinets, dark wood cabinets, a two-piece toilet, purple walls, an undermount sink and granite countertops
Mid-sized transitional kids' white tile and porcelain tile porcelain tile and gray floor alcove bathtub photo in DC Metro with furniture-like cabinets, dark wood cabinets, a two-piece toilet, purple walls, an undermount sink and granite countertops

 MSI
MSIMystic Gray Quartz features a mid-tone gray background and subtle speckles for added dimension. This is an ideal choice for contemporary and modern designs where a durable, elegant, and maintenance free surface is desired.
Sponsored
Columbus, OH
Free consultation for landscape design!
Peabody Landscape Group
Franklin County's Reliable Landscape Design & Contracting
 Lucky Flooring Services LLC
Robert Ca
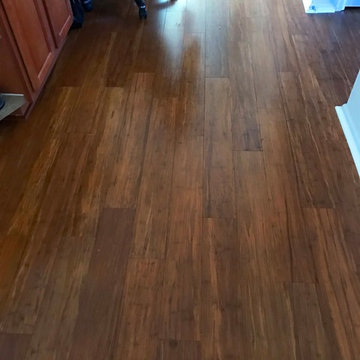
Inspiration for a contemporary medium tone wood floor and brown floor hallway remodel in Austin
Inspiration for a contemporary medium tone wood floor and brown floor hallway remodel in Austin

 Maynard Studios
Chandeliers at Apiary, by Maynard Studios in hand forged bronze & steel. Photo by Rideout Photography.
Inspiration for a transitional entryway remodel in Louisville
Inspiration for a transitional entryway remodel in Louisville

 M & J Construction
Removed a wall and opened up an entry wider to the kitchen from hallway. Gutted old kitchen and installed new custom cabinetry with laminate counter tops. New stainless steel appliances, double bowl stainless steel sink with arctic stainless pull out faucet with matching soap dispenser. Bronze hardware was installed for the cabinetry as well as under cabinet lighting, Installed a new Vector vinyl double hung window. Artisan Equart 3" x 8" Glass tile backsplash - Color: Aqua. Huchenson 5" x 47" plank Laminate flooring - Color: Havana Hickory.
27