
Search results for "Authority" in Home Design Ideas

 Rentschler Interiors / LAKESTREETSTUDIO
Gil Jacobs Photography
Inspiration for a country detached studio / workshop shed remodel in Boston
Inspiration for a country detached studio / workshop shed remodel in Boston

 Solar Authority Window Film
The interior side of the MAN CAVE has traditional vinyl window blinds, however they are not actually blocking the heat.
It is obvious where the SunTek Dual Reflective 15% window film is installed. The areas without window film are allowing an excessive amount of light, heat and glare to pour into the room.
Josh Kohlenberg

 Black Oak Construction, LLC
Freestanding bathtub - mid-sized transitional master white tile and subway tile porcelain tile, double-sink and white floor freestanding bathtub idea in Kansas City with white cabinets, blue walls, an undermount sink, quartz countertops, a hinged shower door, gray countertops, a built-in vanity, recessed-panel cabinets and a niche
Find the right local pro for your project

 Santa Barbara Home Design
Design Consultant Jeff Doubét is the author of Creating Spanish Style Homes: Before & After – Techniques – Designs – Insights. The 240 page “Design Consultation in a Book” is now available. Please visit SantaBarbaraHomeDesigner.com for more info.
Jeff Doubét specializes in Santa Barbara style home and landscape designs. To learn more info about the variety of custom design services I offer, please visit SantaBarbaraHomeDesigner.com
Jeff Doubét is the Founder of Santa Barbara Home Design - a design studio based in Santa Barbara, California USA.

 JAUREGUI Architecture Interiors Construction
Piston Design
Study room - mediterranean freestanding desk study room idea in Houston
Study room - mediterranean freestanding desk study room idea in Houston

 Davey Constructions
Mid-sized trendy kids' gray tile and ceramic tile ceramic tile and gray floor open shower photo in Gold Coast - Tweed with white cabinets, a vessel sink, wood countertops, a one-piece toilet, gray walls, brown countertops and flat-panel cabinets

 Margot Hartford Photography
Photo: Margot Hartford © 2016 Houzz
Eclectic bedroom photo in San Francisco
Eclectic bedroom photo in San Francisco

 Homestead Doors, Inc.
Door #10
FP3190
Flat 3 Panel Interior Door with Farmhouse Sticking
Solid Poplar stiles and rails
MDF panels
Painted White
1 x 4 door casing
1 x 6 baseboard
Bravura 336B door knob
Call us for a quote on your door project
419-684-9582
Visit https://www.door.cc
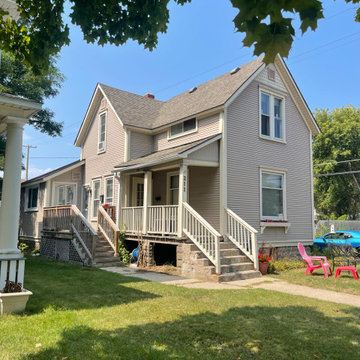
 Great Lakes Authority L.L.C
This project was a very satisfying experience. The customer had a deck and overhang that was not structurally sound and needed to be replaced as soon as possible. We replaced the deck with a much safer and better looking one, and we did it in a week!


 Cabinet Authority, Inc.
Kitchen - mid-sized contemporary l-shaped gray floor kitchen idea with an undermount sink, flat-panel cabinets, light wood cabinets, gray backsplash, stainless steel appliances, an island and gray countertops

 Ledge Lounger
This project, by Houston based pool builder and authorized Ledge Lounger Dealer, Custom Design Pools, features multiple seating areas, both in pool and out of pool, making it ideal for entertaining and socializing.
 Margot Hartford Photography
Photo: Margot Hartford © 2016 Houzz
Example of an eclectic bathroom design in San Francisco
Example of an eclectic bathroom design in San Francisco
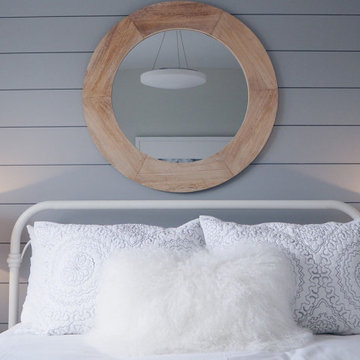

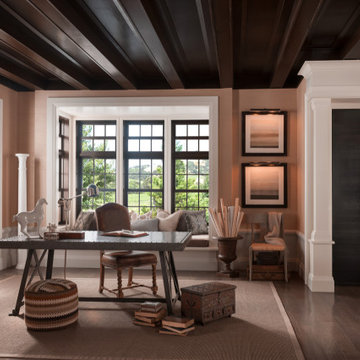
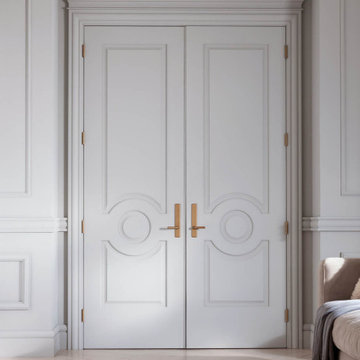

 Chloe Warner
Photographed by Laure Joilet
Inspiration for a transitional girl light wood floor nursery remodel with beige walls
Inspiration for a transitional girl light wood floor nursery remodel with beige walls


 Lee & Co Contractors
Mid-sized minimalist master white tile and subway tile ceramic tile walk-in shower photo in San Francisco

 Pinemar, Inc
Pinemar, Inc.- Philadelphia General Contractor & Home Builder.
Enclosed kitchen - mid-sized transitional l-shaped dark wood floor enclosed kitchen idea in Philadelphia with shaker cabinets, gray cabinets, white backsplash, subway tile backsplash, marble countertops, a farmhouse sink, stainless steel appliances and an island
Enclosed kitchen - mid-sized transitional l-shaped dark wood floor enclosed kitchen idea in Philadelphia with shaker cabinets, gray cabinets, white backsplash, subway tile backsplash, marble countertops, a farmhouse sink, stainless steel appliances and an island
56