
Search results for "Authorization" in Home Design Ideas

 River Woodcraft
Transitional built-in desk medium tone wood floor and brown floor home office photo in Philadelphia with white walls

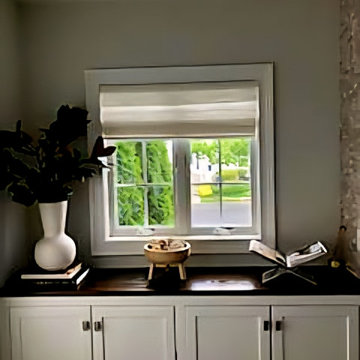
 Kitchens by Design - KBD Home - Custom Drapery
Kitchens by Design
Authorized Custom Cupboards Dealer
Kitchen - transitional kitchen idea in Indianapolis
Kitchen - transitional kitchen idea in Indianapolis

 User
© JC Buck
Example of an urban concrete floor family room design in Denver with multicolored walls and a wall-mounted tv
Example of an urban concrete floor family room design in Denver with multicolored walls and a wall-mounted tv
Find the right local pro for your project
 Kitchens by Design - KBD Home - Custom Drapery
Kitchens by Design
Authorized Custom Cupboards Dealer
Transitional kitchen photo in Indianapolis
Transitional kitchen photo in Indianapolis

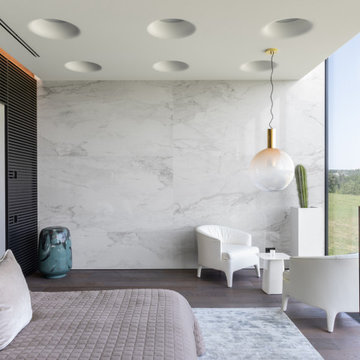
 MAKHNO STUDIO
The perfect combination of concrete walls, milky shades, contemporary Ukrainian art and panoramic windows. The main accent in the room is the author's sculpture "Day and Night" by Serhii Makhno as a symbol of the eternal choice between black and white, darkness and light. An additional line of windows with a perspective view makes this room special - everyone sees their own landscape.
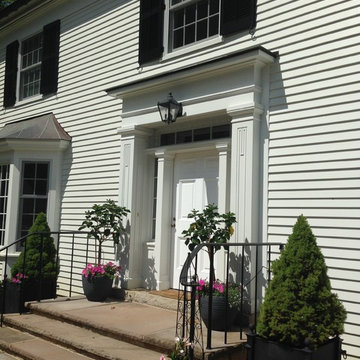
 The D. H. Ellison Co.
The new central door was inspired by the designs of Asher Benjamin, the author of early 19th century building manuals.
Example of a classic home design design in Cleveland
Example of a classic home design design in Cleveland
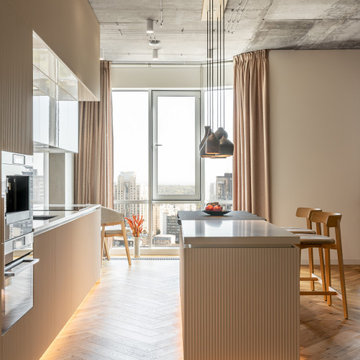
 MAKHNO Studio
The kitchen is located in the central area of the apartment. Ribbed cabinets make the space rhythmic. The granite tabletop island balances the jug lamps that attract attention with their playful form variation. The lines of the kitchen are airy and soft.

 Axial Arts Architecture
This project was designed to accommodate the client’s wish to have a traditional and functional barn that could also serve as a backdrop for social and corporate functions. Several years after it’s completion, this has become just the case as the clients routinely host everything from fundraisers to cooking demonstrations to political functions in the barn and outdoor spaces. In addition to the barn, Axial Arts designed an indoor arena, cattle & hay barn, and a professional grade equipment workshop with living quarters above it. The indoor arena includes a 100′ x 200′ riding arena as well as a side space that includes bleacher space for clinics and several open rail stalls. The hay & cattle barn is split level with 3 bays on the top level that accommodates tractors and front loaders as well as a significant tonnage of hay. The lower level opens to grade below with cattle pens and equipment for breeding and calving. The cattle handling systems and stocks both outside and inside were designed by Temple Grandin- renowned bestselling author, autism activist, and consultant to the livestock industry on animal behavior. This project was recently featured in Cowboy & Indians Magazine. As the case with most of our projects, Axial Arts received this commission after being recommended by a past client.

 Total Quality Construction
Quality You Can See! Innovation designs by Total Quality Construction will last a life time and change your lifestyle today, tomorrow and long into the future!
Plus we offer over 10,000 cabinet ideas as an authorized Wellborn Cabinet Contractor. More ideas can be found on our website at www.totalqualityconstruction.com.
 Kitchens by Design - KBD Home - Custom Drapery
Kitchens by Design
Authorized Custom Cupboards Dealer
Example of a transitional kitchen design in Indianapolis
Example of a transitional kitchen design in Indianapolis

 Vail Cabinets
www.vailcabinets.com
Authorized Custom Cupboards Dealer.
Eat-in kitchen - mid-sized contemporary u-shaped light wood floor and beige floor eat-in kitchen idea in Denver with an undermount sink, recessed-panel cabinets, gray cabinets, quartz countertops, red backsplash, stainless steel appliances, no island and brick backsplash
Eat-in kitchen - mid-sized contemporary u-shaped light wood floor and beige floor eat-in kitchen idea in Denver with an undermount sink, recessed-panel cabinets, gray cabinets, quartz countertops, red backsplash, stainless steel appliances, no island and brick backsplash

 Red Door Staging
Red Door staged this apartment for the Utah Housing Authority Open House in downtown Salt Lake City, It's a one bedroom space, but right next to tracks, stores, and downtown living. This project was a lot of fun for us to complete because the focus was on affordable living for singles and small families.

 Santa Barbara Home Design
Design Consultant Jeff Doubét is the author of Creating Spanish Style Homes: Before & After – Techniques – Designs – Insights. The 240 page “Design Consultation in a Book” is now available. Please visit SantaBarbaraHomeDesigner.com for more info.
Jeff Doubét specializes in Santa Barbara style home and landscape designs. To learn more info about the variety of custom design services I offer, please visit SantaBarbaraHomeDesigner.com
Jeff Doubét is the Founder of Santa Barbara Home Design - a design studio based in Santa Barbara, California USA.
 Santa Barbara Home Design
Design Consultant Jeff Doubét is the author of Creating Spanish Style Homes: Before & After – Techniques – Designs – Insights. The 240 page “Design Consultation in a Book” is now available. Please visit SantaBarbaraHomeDesigner.com for more info.
Jeff Doubét specializes in Santa Barbara style home and landscape designs. To learn more info about the variety of custom design services I offer, please visit SantaBarbaraHomeDesigner.com
Jeff Doubét is the Founder of Santa Barbara Home Design - a design studio based in Santa Barbara, California USA.
 Kitchens by Design - KBD Home - Custom Drapery
Kitchens by Design
Authorized Custom Cupboards Dealer
Transitional kitchen photo in Indianapolis
Transitional kitchen photo in Indianapolis

 BaumHouse Design
Authorized R.D. Henry Company Dealer
Inspiration for a large transitional u-shaped eat-in kitchen remodel in St Louis with a farmhouse sink, shaker cabinets, quartz countertops, multicolored backsplash, stainless steel appliances, an island and stone tile backsplash
Inspiration for a large transitional u-shaped eat-in kitchen remodel in St Louis with a farmhouse sink, shaker cabinets, quartz countertops, multicolored backsplash, stainless steel appliances, an island and stone tile backsplash
 BaumHouse Design
Authorized R.D. Henry Company Dealer
Example of a large transitional u-shaped eat-in kitchen design in St Louis with a farmhouse sink, shaker cabinets, quartz countertops, multicolored backsplash, stainless steel appliances, an island and stone tile backsplash
Example of a large transitional u-shaped eat-in kitchen design in St Louis with a farmhouse sink, shaker cabinets, quartz countertops, multicolored backsplash, stainless steel appliances, an island and stone tile backsplash

107