
Search results for "Authorization" in Home Design Ideas

Find the right local pro for your project
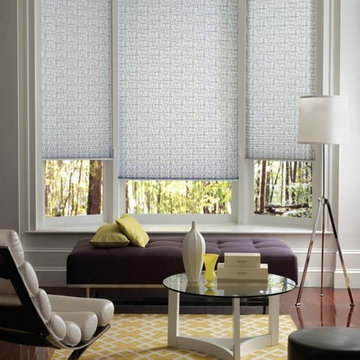

 Manlove and Company Interiors
To obtain sources, copy and paste this link into your browser.
https://www.arlingtonhomeinteriors.com/retro-retreat
Photographer: Stacy Zarin-Goldberg

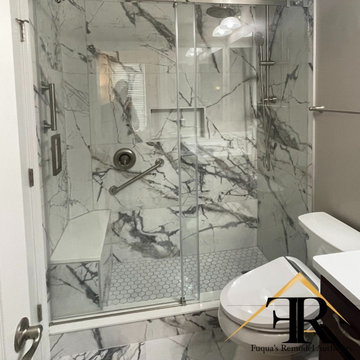
 Fuqua's Remodel Authority
Featuring a stunning walk-in shower enclosed by sleek glass doors. The walls and floor are adorned with elegant marble-patterned tiles, creating a sophisticated and modern aesthetic. A built-in bench, rainfall showerhead, and stylish fixtures add both comfort and functionality to the space.
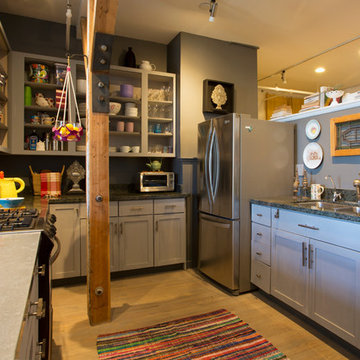
 Margot Hartford Photography
Photo: Margot Hartford © 2016 Houzz
Inspiration for an eclectic kitchen remodel in San Francisco
Inspiration for an eclectic kitchen remodel in San Francisco
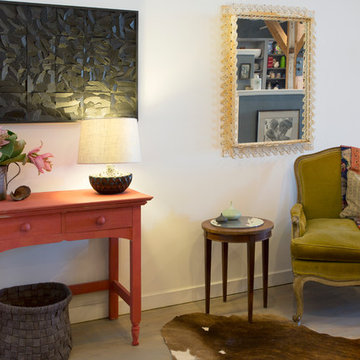 Margot Hartford Photography
Photo: Margot Hartford © 2016 Houzz
Example of an eclectic bedroom design in San Francisco
Example of an eclectic bedroom design in San Francisco

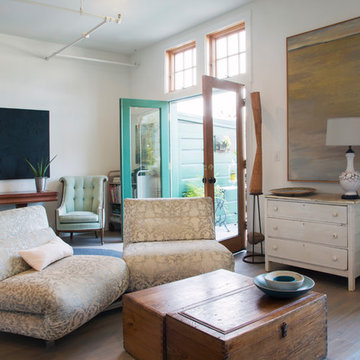 Margot Hartford Photography
Photo: Margot Hartford © 2016 Houzz
Example of an eclectic living room design in San Francisco
Example of an eclectic living room design in San Francisco


 Studio Dearborn
Tray storage in a pullout drawer. Deep drawer for cereals. Photo: Jeff McNamara
Large mountain style l-shaped dark wood floor eat-in kitchen photo in New York with an undermount sink, shaker cabinets, gray cabinets, quartzite countertops, gray backsplash and stainless steel appliances
Large mountain style l-shaped dark wood floor eat-in kitchen photo in New York with an undermount sink, shaker cabinets, gray cabinets, quartzite countertops, gray backsplash and stainless steel appliances

 Axial Arts Architecture
This project was designed to accommodate the client’s wish to have a traditional and functional barn that could also serve as a backdrop for social and corporate functions. Several years after it’s completion, this has become just the case as the clients routinely host everything from fundraisers to cooking demonstrations to political functions in the barn and outdoor spaces. In addition to the barn, Axial Arts designed an indoor arena, cattle & hay barn, and a professional grade equipment workshop with living quarters above it. The indoor arena includes a 100′ x 200′ riding arena as well as a side space that includes bleacher space for clinics and several open rail stalls. The hay & cattle barn is split level with 3 bays on the top level that accommodates tractors and front loaders as well as a significant tonnage of hay. The lower level opens to grade below with cattle pens and equipment for breeding and calving. The cattle handling systems and stocks both outside and inside were designed by Temple Grandin- renowned bestselling author, autism activist, and consultant to the livestock industry on animal behavior. This project was recently featured in Cowboy & Indians Magazine. As the case with most of our projects, Axial Arts received this commission after being recommended by a past client.
 Fuqua's Remodel Authority
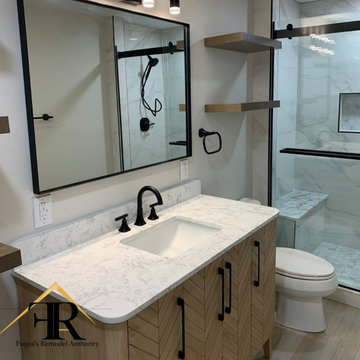
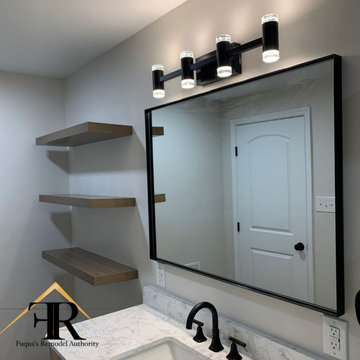
This modern bathroom remodel combines elegance and functionality with a chevron-patterned wood vanity, topped by a sleek marble countertop. Matte black fixtures and hardware add a bold contrast, enhancing the minimalist aesthetic. The frameless glass shower showcases intricate marble tile work and a built-in bench for comfort. Floating wood shelves provide stylish storage, while neutral tones create a serene, spa-like atmosphere.
 Fuqua's Remodel Authority
This modern bathroom remodel combines elegance and functionality with a chevron-patterned wood vanity, topped by a sleek marble countertop. Matte black fixtures and hardware add a bold contrast, enhancing the minimalist aesthetic. The frameless glass shower showcases intricate marble tile work and a built-in bench for comfort. Floating wood shelves provide stylish storage, while neutral tones create a serene, spa-like atmosphere.
54