
Search results for "Automate" in Home Design Ideas

 Mattera Design Inc.
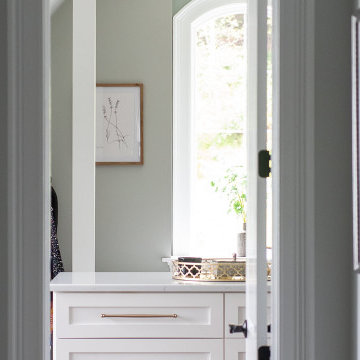
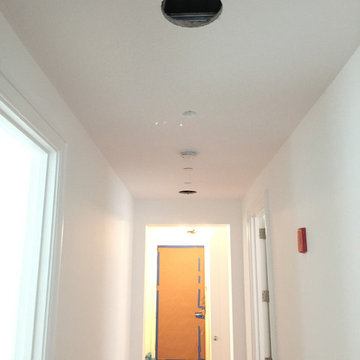
Distributed Audio Throughout Hall way
Mid-sized minimalist home design photo in New York
Mid-sized minimalist home design photo in New York

Find the right local pro for your project

 Canadian Sound
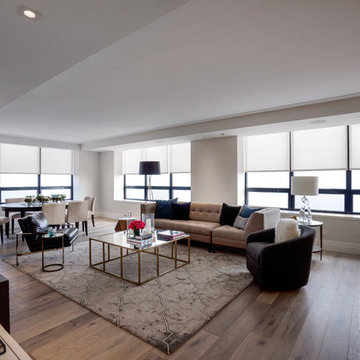
Mid-sized transitional enclosed dining room photo in Toronto with beige walls and no fireplace

 IQ Automation + Design Inc.
Large transitional u-shaped medium tone wood floor and brown floor open concept kitchen photo in Toronto with white cabinets, an island, shaker cabinets, white countertops, an undermount sink and stainless steel appliances

 Liquid Interiors
The custom made teak-framed bed is designed both for sunbathing and shade, with a retractable cloth awning. The the teak deck, screen and arch were also custom made. Transformable chairs change from floor space into wooden lounge chairs. The two rusted metal safes were found in the apartment before renovation by Liquid Founder, Rowena Gonzales and were kept as decorative side tables. Potted plants add a green element to the rooftop, and copper planters maintain the sleek atmosphere. Wireless surround sound and integrated home automation system.

 Alair Homes Plano
This master closet is pure luxury! The floor to ceiling storage cabinets and drawers wastes not a single inch of space. Rotating automated shoe racks and wardrobe lifts make it easy to stay organized. Lighted clothes racks and glass cabinets highlight this beautiful space. Design by California Closets | Space by Hatfield Builders & Remodelers | Photography by Versatile Imaging

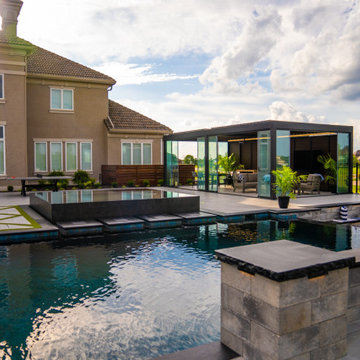
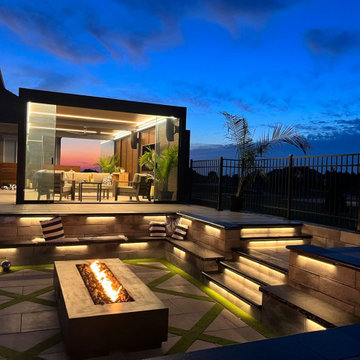
 Automated Shade
Inspiration for a large timeless backyard concrete paver patio remodel in Houston with a fire pit and a roof extension





219